Why Logistics Facilities Require a Different Design Approach
A standard office usually concentrates people, doors, and network rooms within a compact footprint. Logistics and distribution centers can combine high-bay interiors, long exterior walls, heavy vehicle circulation, multiple dock positions, trailer storage, employee parking, visitor processing, and operations that continue across shifts. The video system must be designed as part of the property infrastructure rather than added as isolated cameras.
Create Coverage Zones Across the Entire Site
Divide the property into functional zones: public approach, employee access, visitor check-in, vehicle entrances, dock operations, staging, warehouse floor, controlled storage, yard circulation, trailer areas, perimeter, and parking. For each zone, define the required evidence, target distance, lighting condition, and connection path.
Vehicle Entrances, Guardhouses, and Check-In
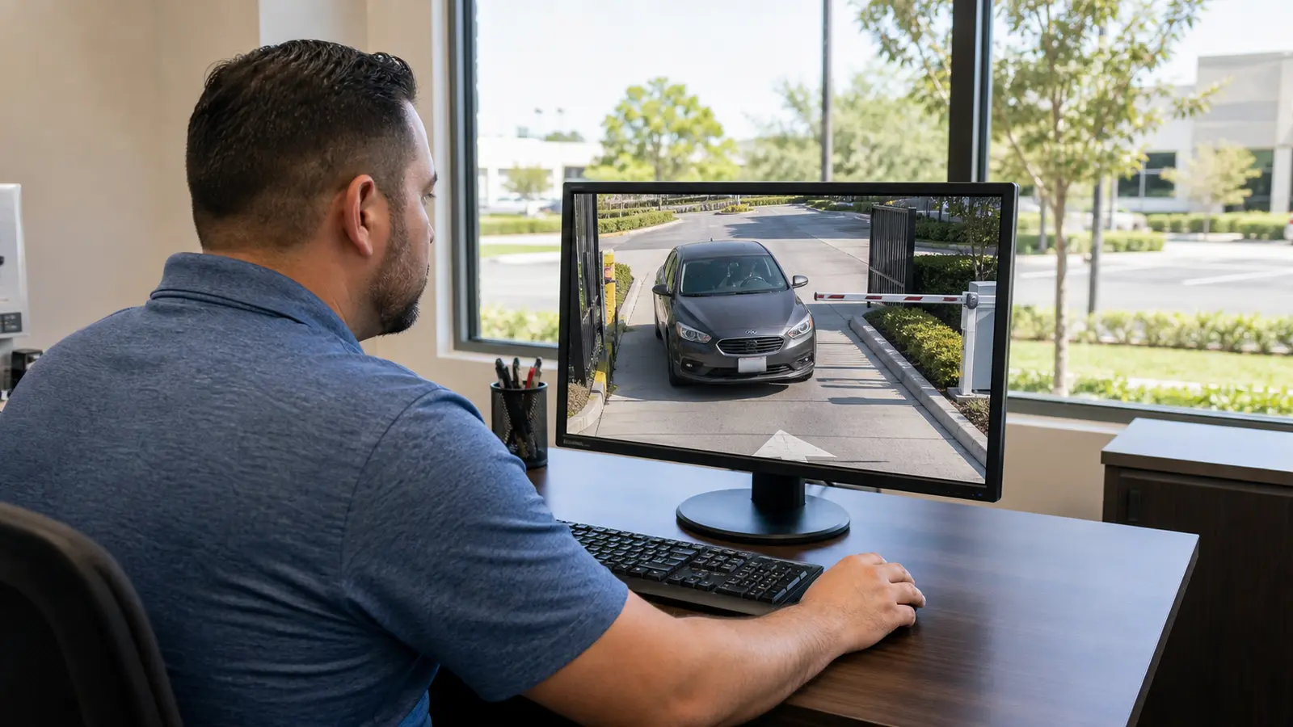
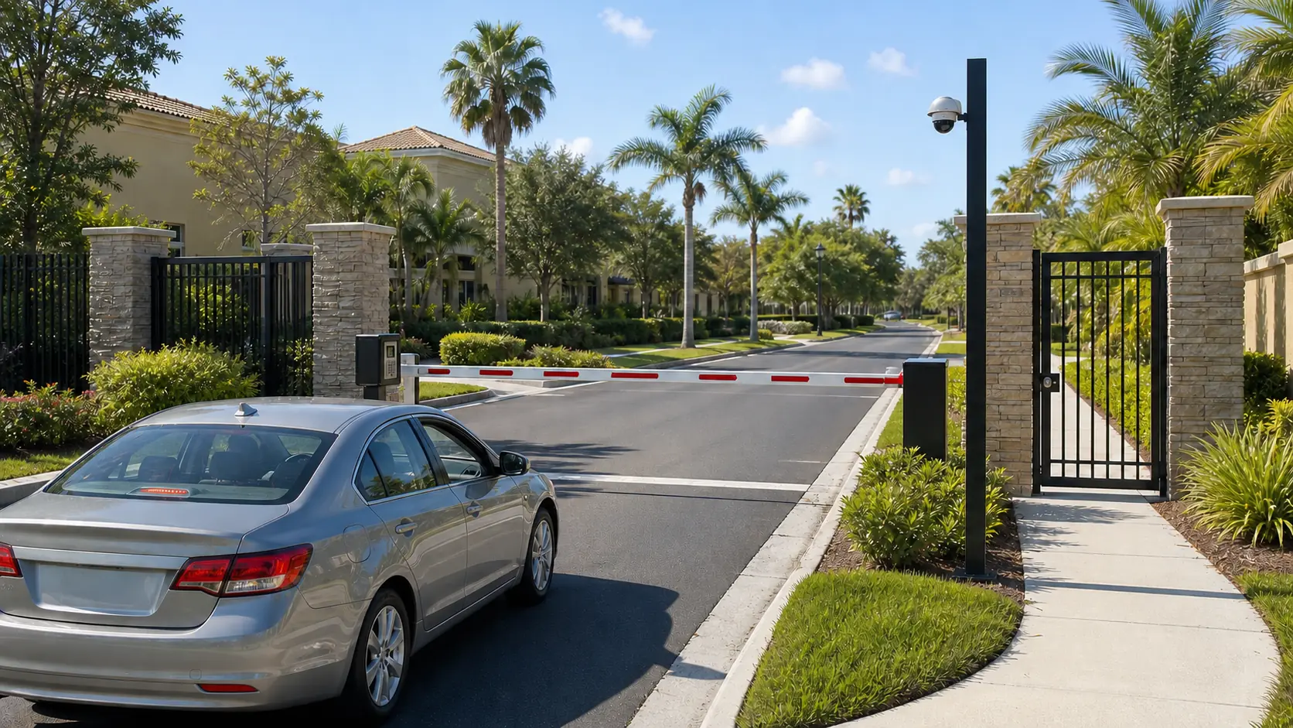
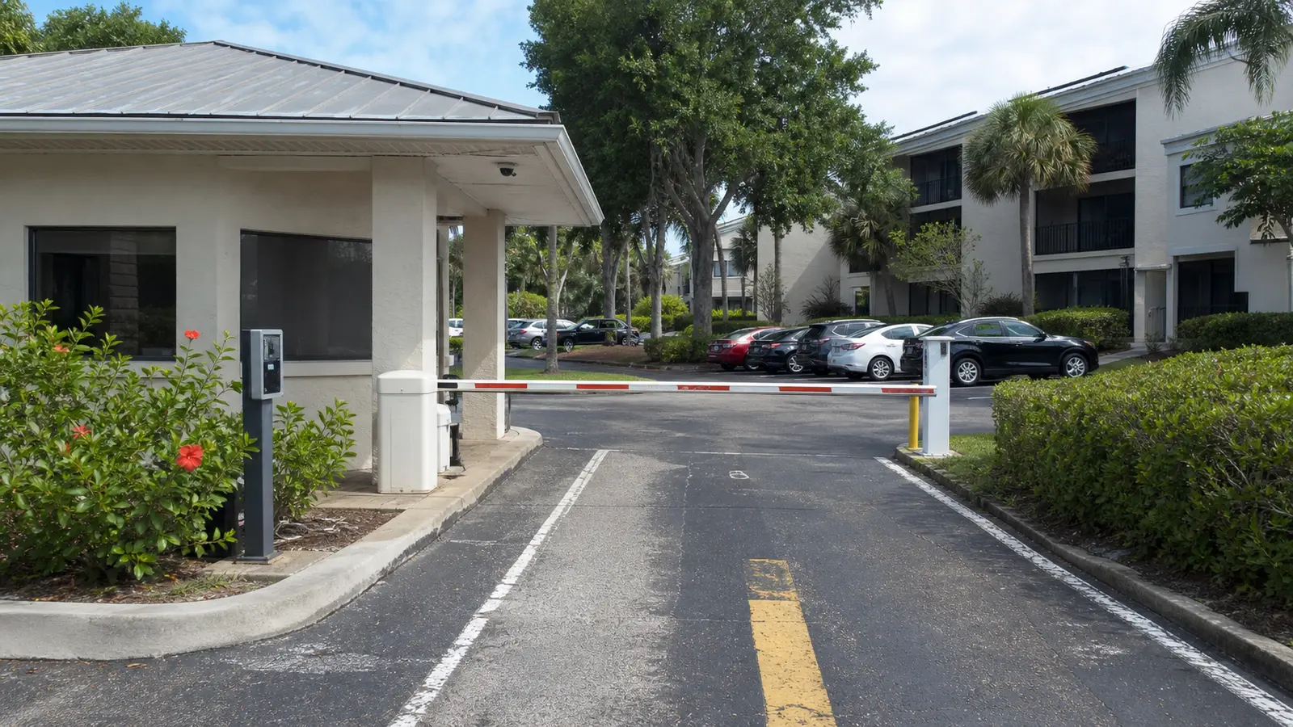
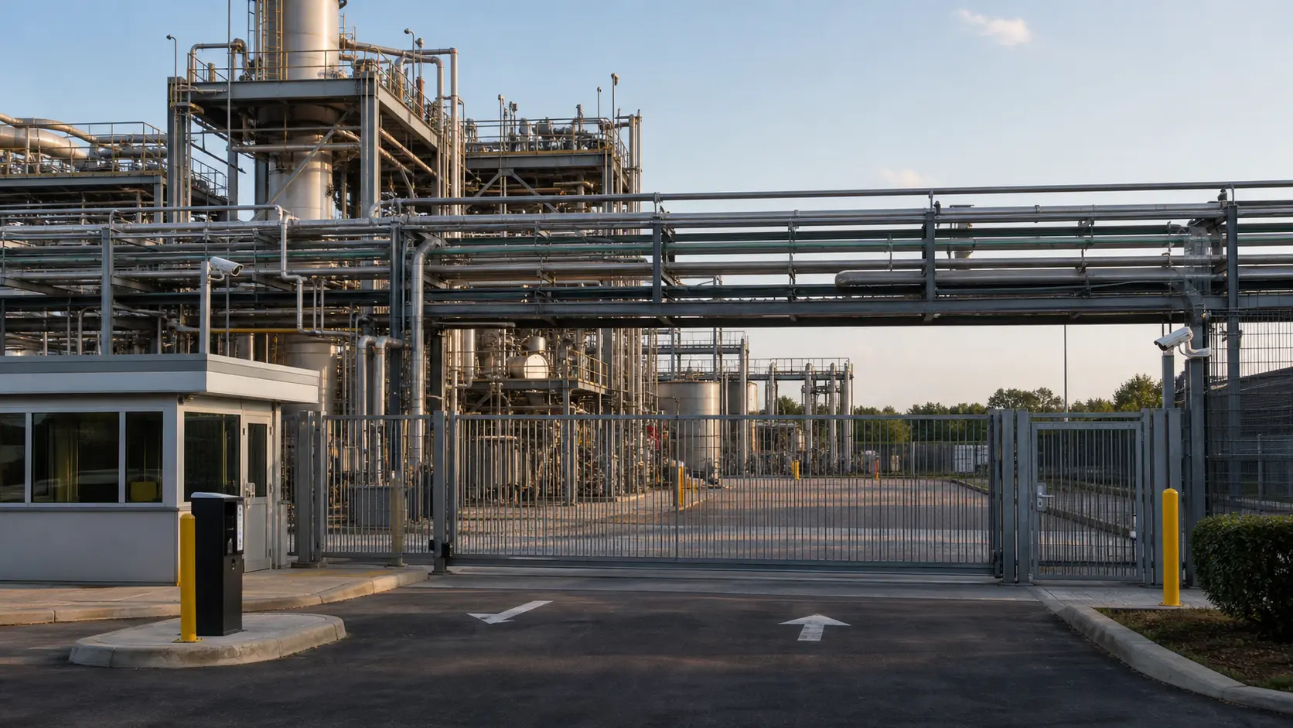
Entrance coverage should establish lane direction, vehicle context, gate or guardhouse activity, and interactions at check-in. A general vehicle view and a focused transaction view often serve different purposes. Site speed, queuing, barriers, signage, and nighttime headlights should be included in the design review.
Employee and Visitor Access
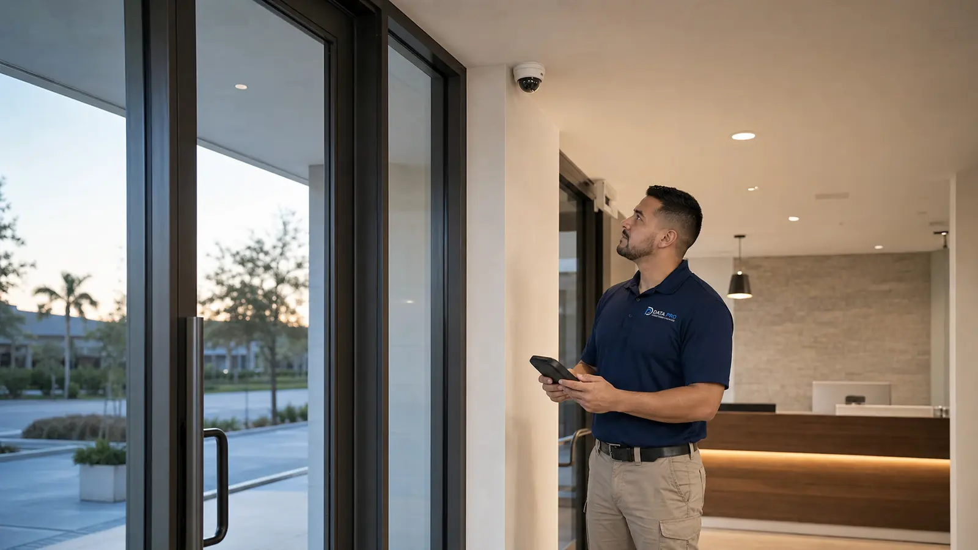
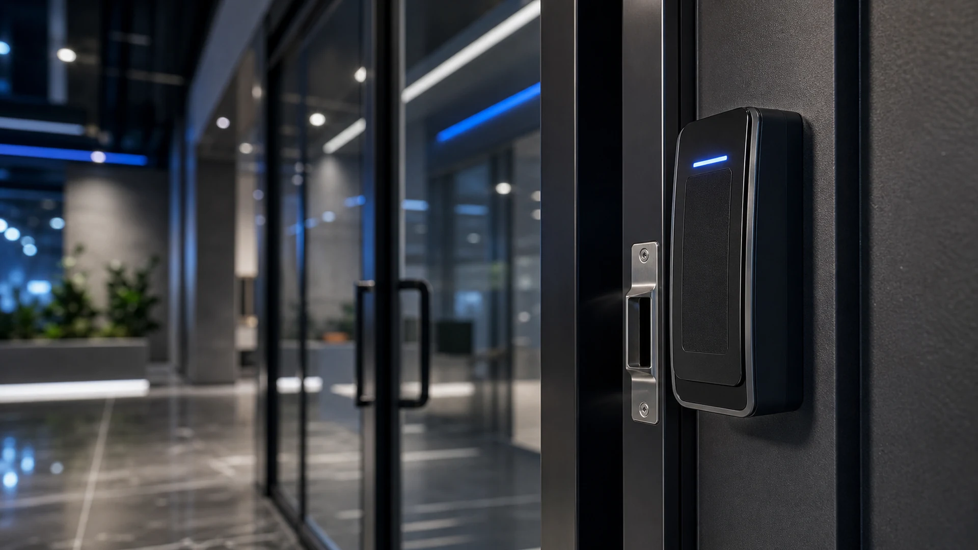
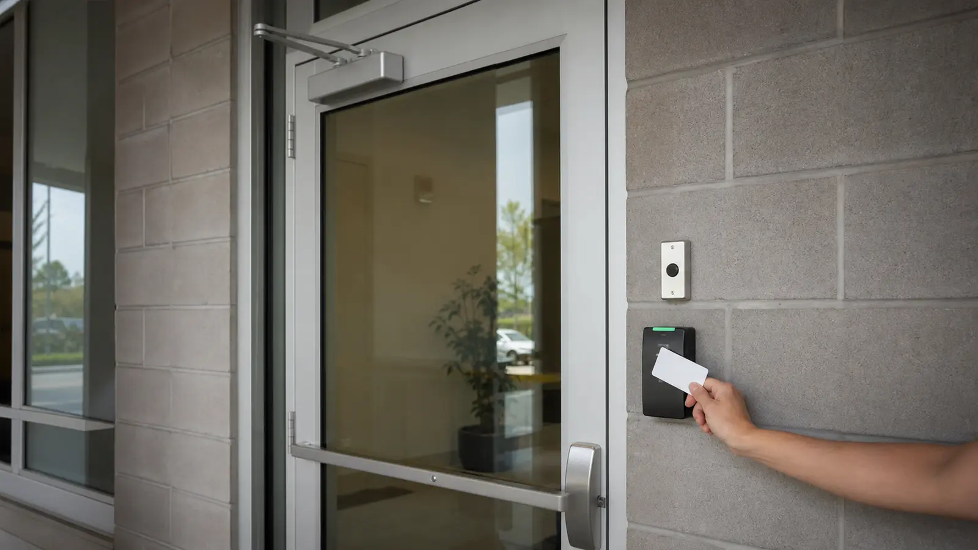
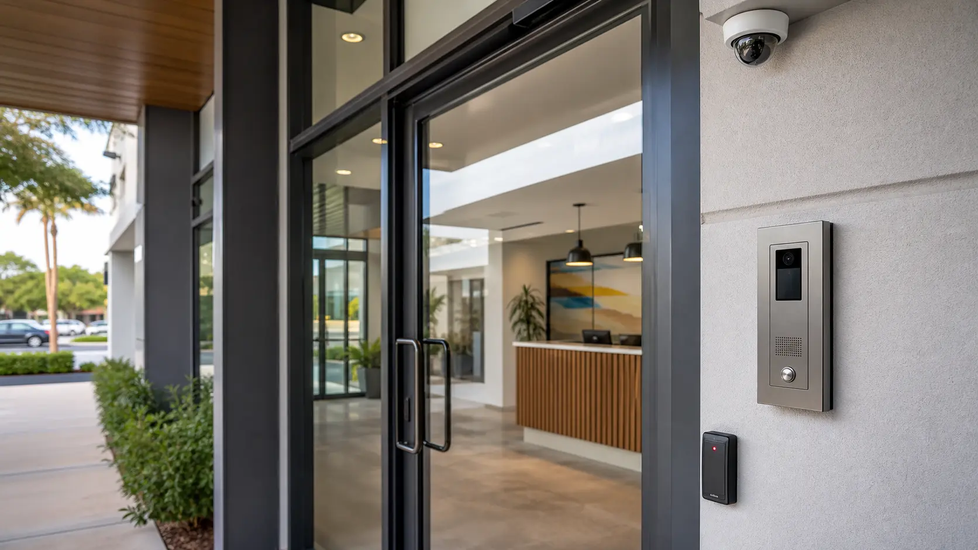
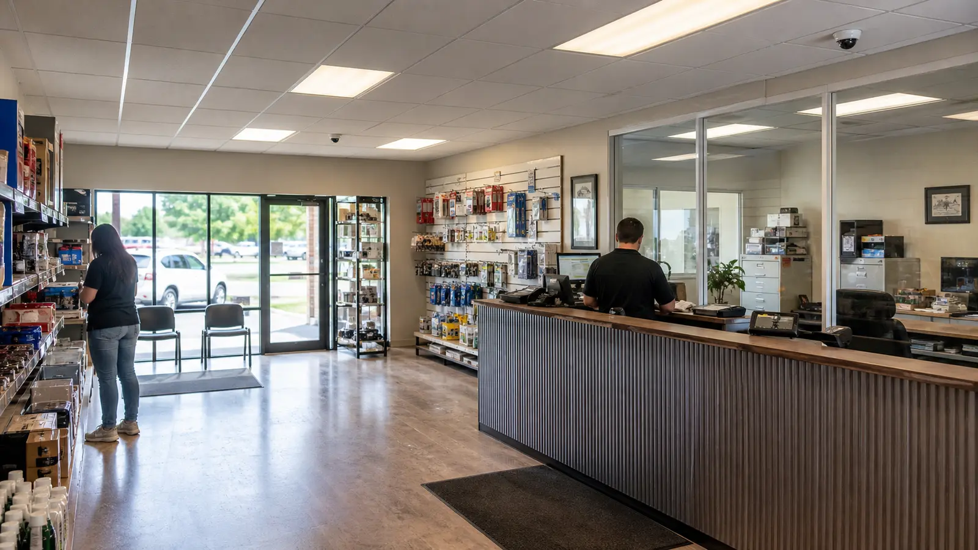
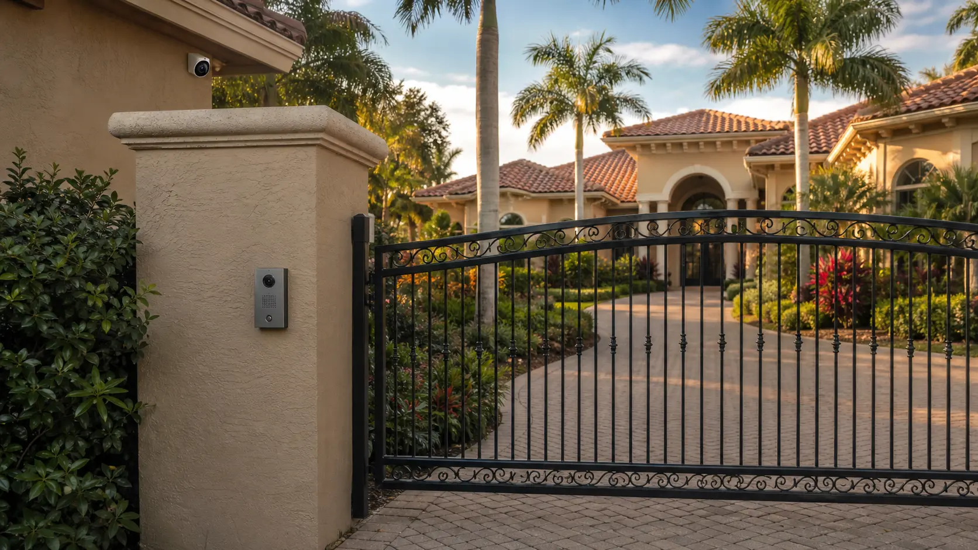
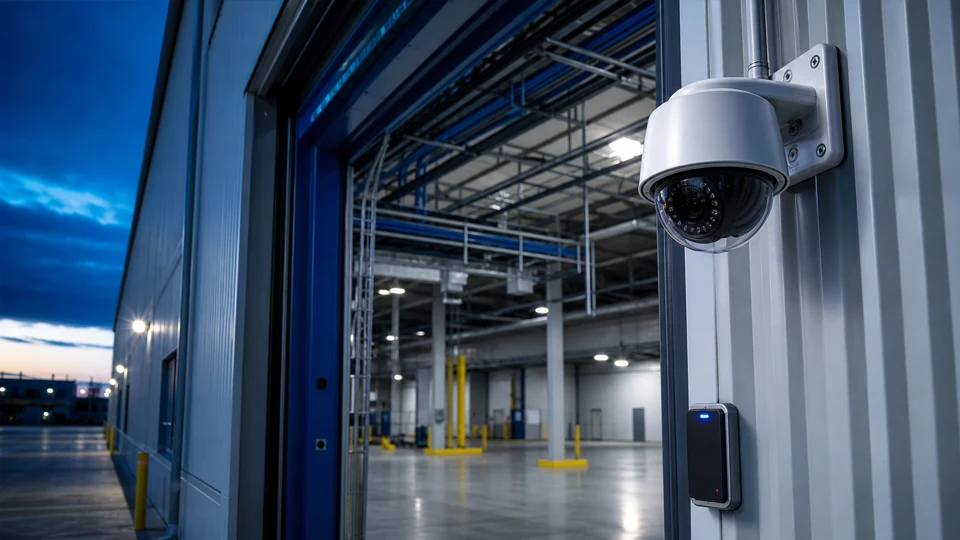
Employee doors, turnstiles, visitor entrances, and contractor access points may connect video with access-control events. Coordinate camera viewpoints with credential readers, intercom stations, door hardware, and visitor workflows so records can be reviewed together without creating conflicting mounting or cable requirements.
Loading Docks, Truck Queues, and Trailer Yards
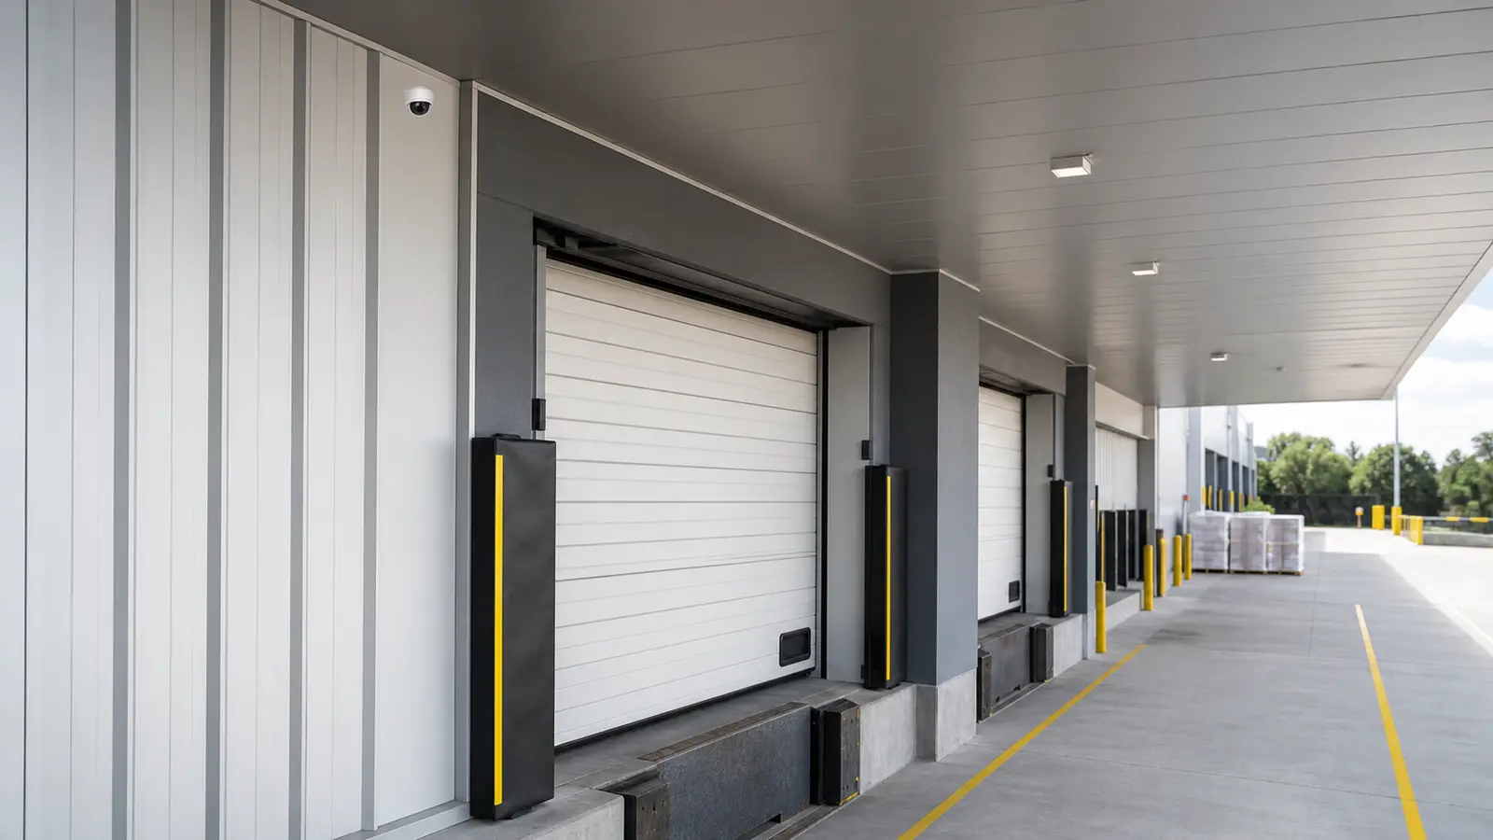
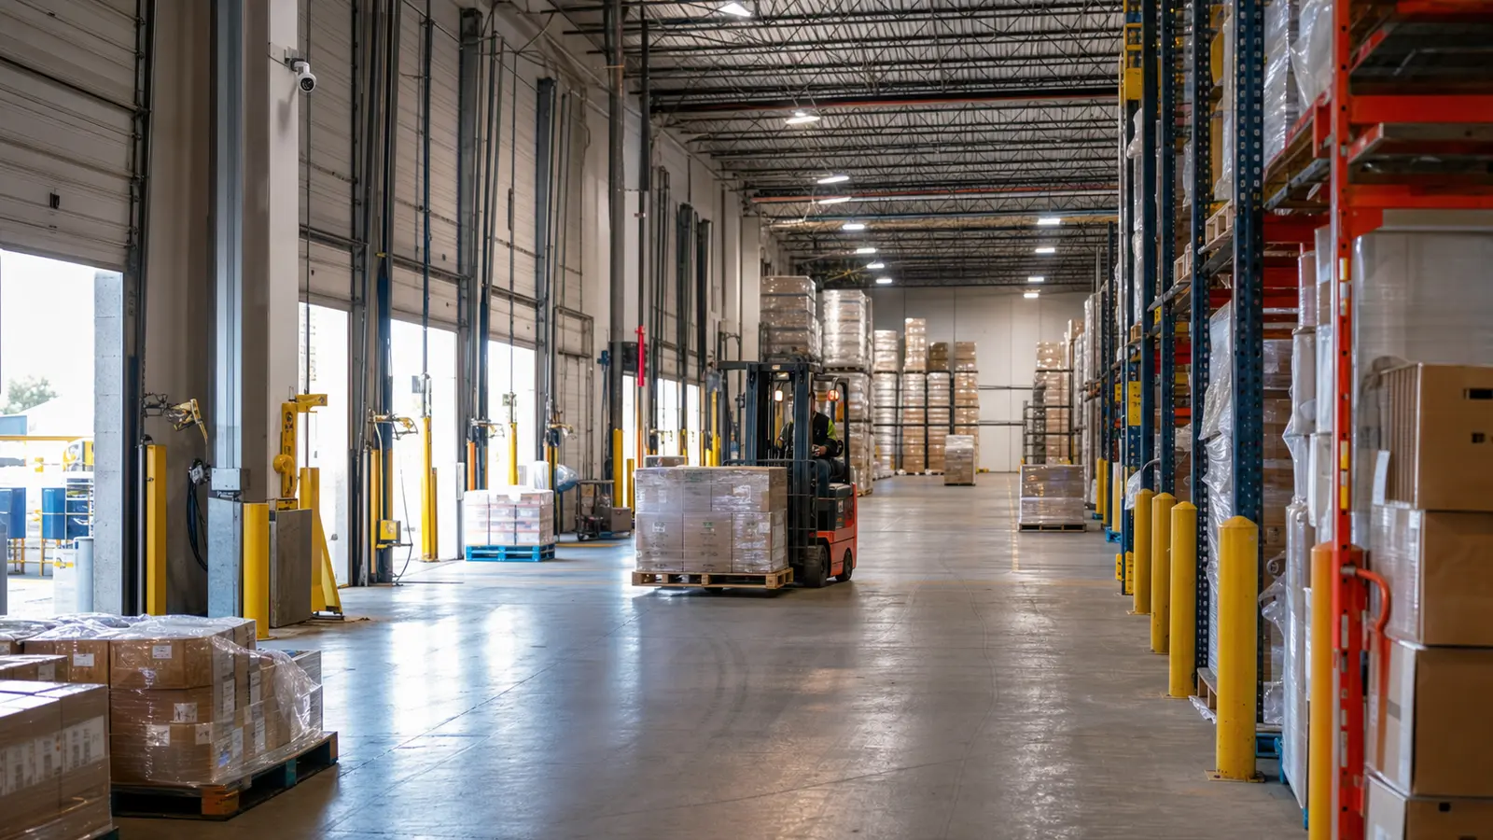
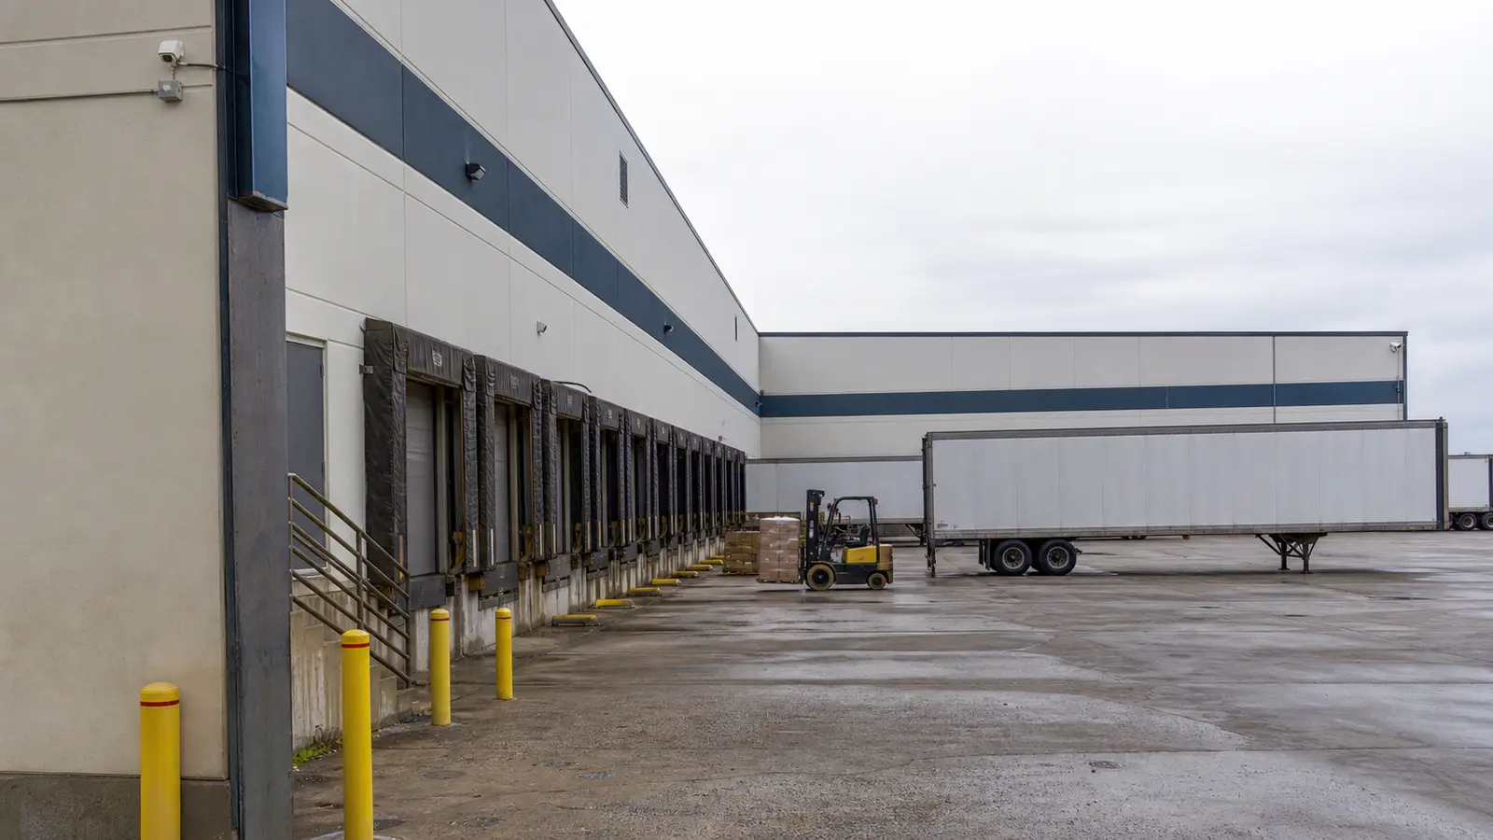
Dock and yard design must account for trailers blocking views, doors opening into bright daylight, tractor movement, yard jockey activity, and long waiting lines. Use layered views that preserve context as vehicles move through the property. Avoid depending on distant wide-angle views for details that occur at a dock plate, gate pedestal, or driver window.
Shipping, Receiving, and Staging
Video should support operational review where goods change custody or status. Focus on the handoff zones, staging lanes, high-value or exception areas, and transitions between dock and warehouse floor. Camera locations should not interfere with material-handling equipment, fire protection, lighting, or future racking changes.
High-Bay Interior Coverage
High ceilings can tempt designers to mount every camera at roof structure height. That may simplify pathways but reduce useful detail and increase maintenance cost. Evaluate lower structural points, columns, rack ends, mezzanines, and task-specific views while protecting equipment from impact and obstruction.
Long-Distance Network Architecture
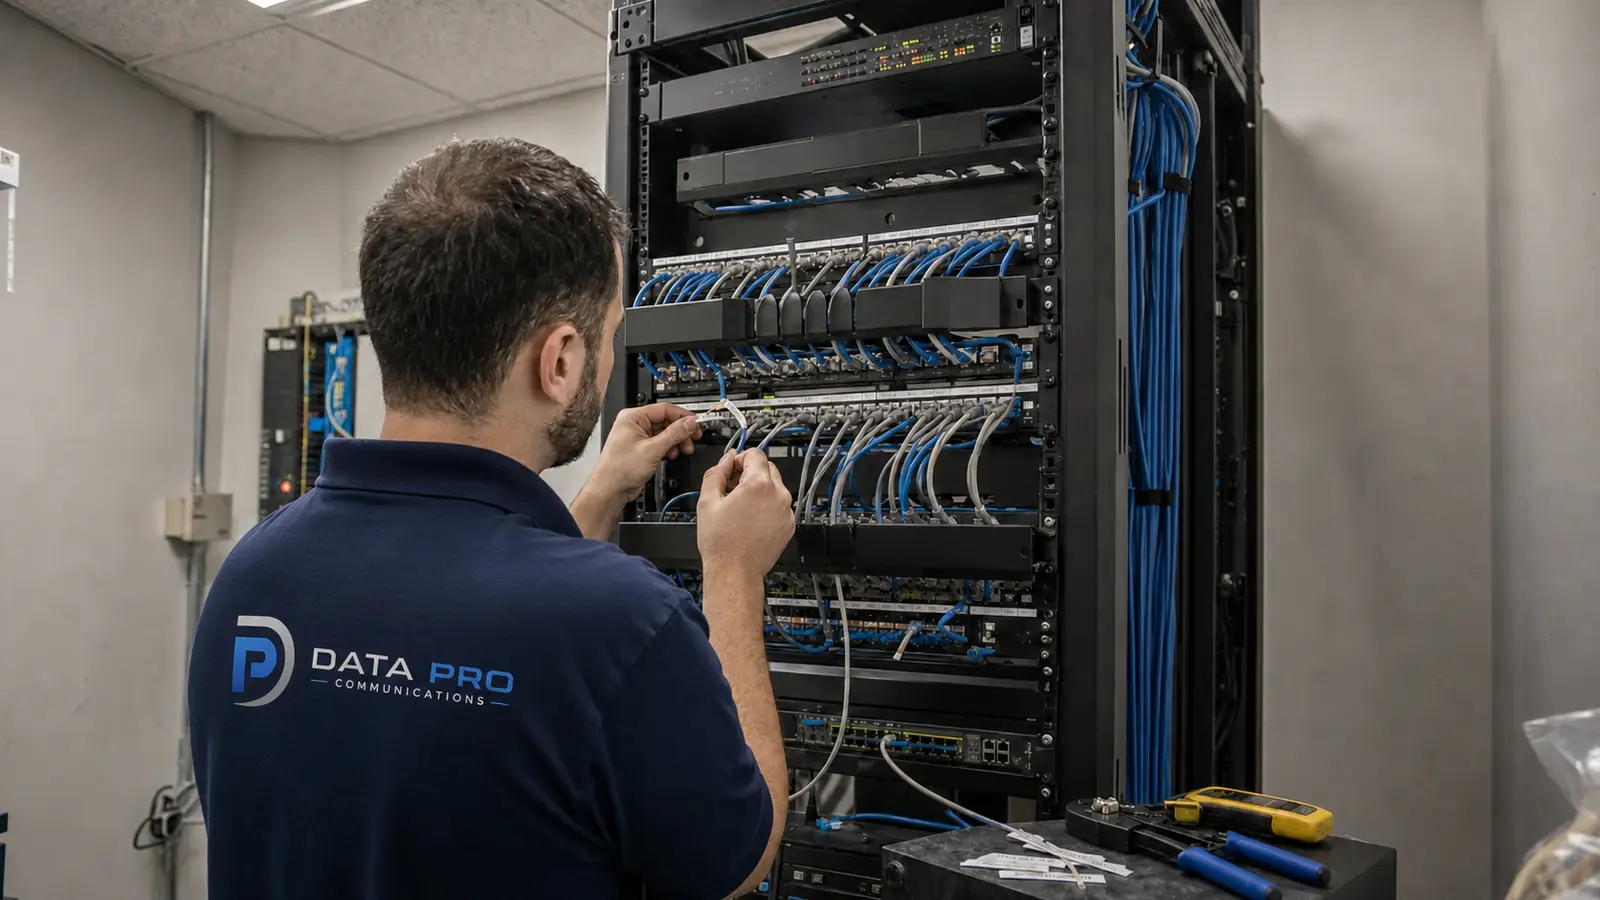
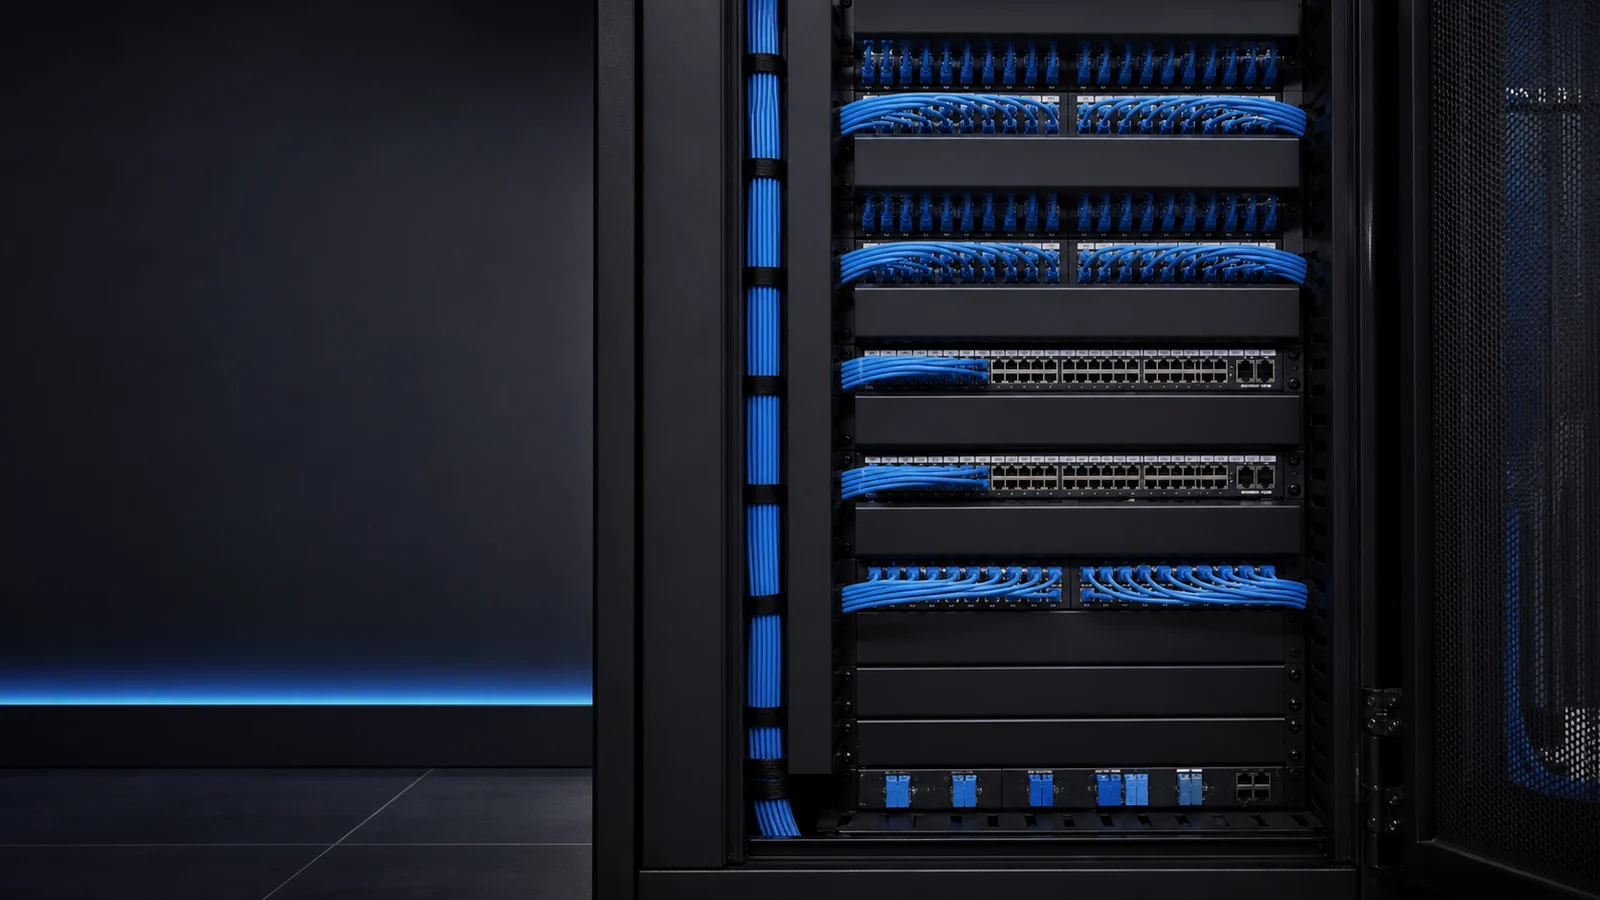
Large sites need a deliberate access-layer design. Centralizing every camera at one switch may exceed copper limits, consume pathway capacity, or create difficult service routes. Intermediate telecom locations can shorten horizontal runs and distribute PoE, provided each location has suitable power, cooling, environmental protection, uplink capacity, and physical security.
Fiber Backbones and Uplink Resilience
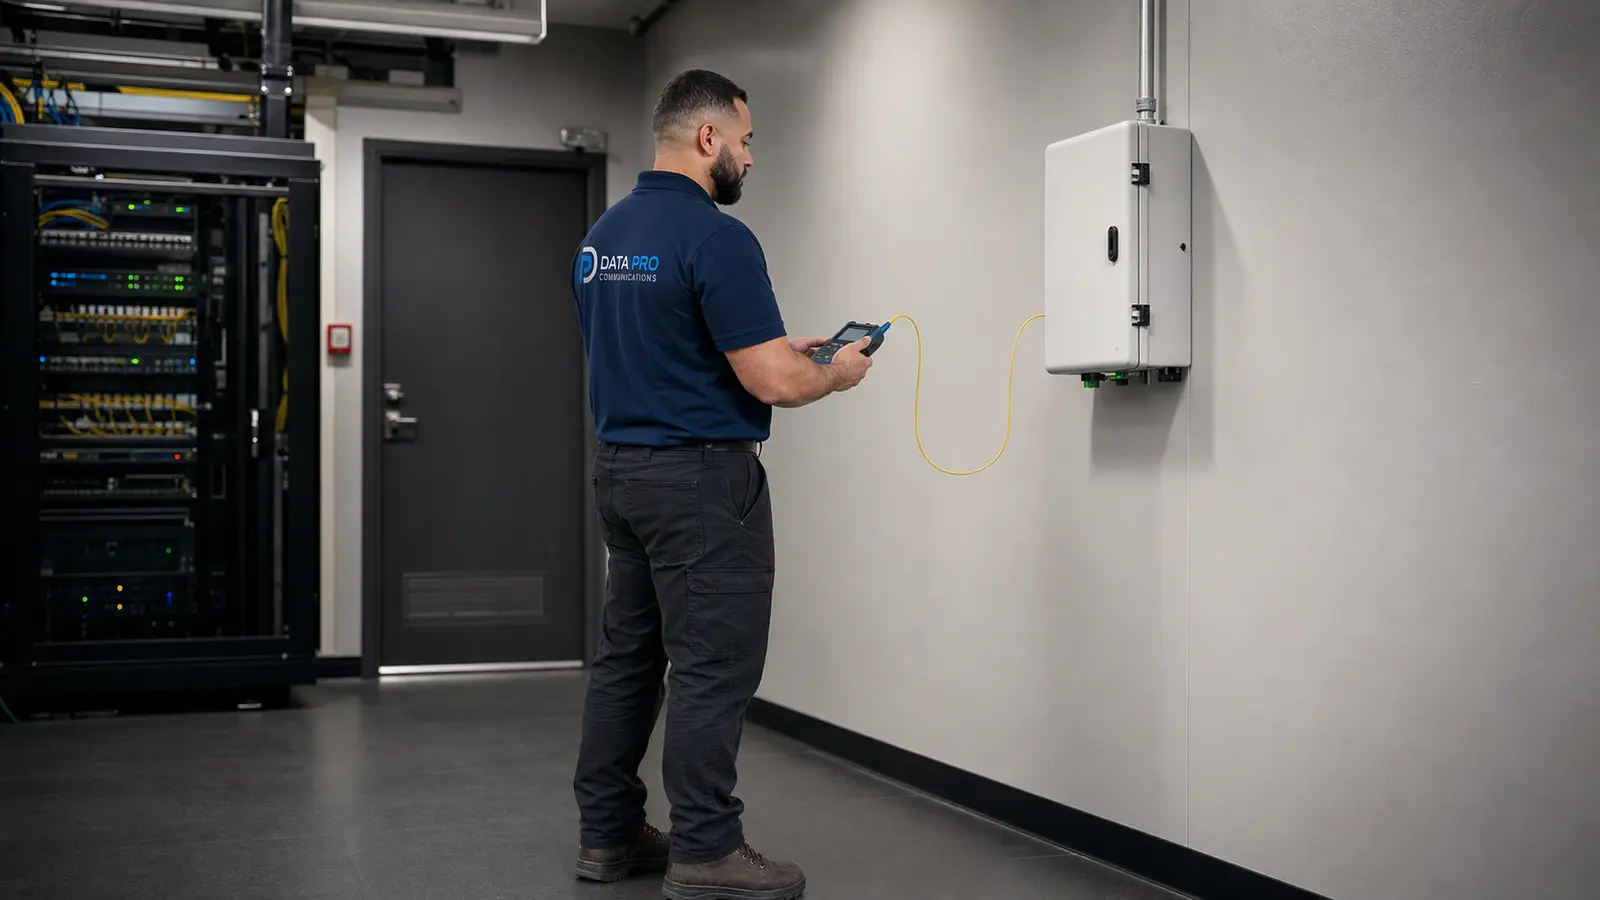
Fiber is commonly appropriate between buildings, distant site zones, and intermediate telecom rooms. Design decisions include strand count, single-mode or multimode strategy, redundant paths where justified, enclosure type, connector standard, splice access, testing, labeling, and spare capacity. The backbone should support future cameras and other low-voltage systems, not only the first-phase count.
PoE Switch Placement and Power Planning
Switch selection must account for port count, per-port power, total PoE budget, uplink bandwidth, environmental rating, management, and UPS strategy. Confirm actual device power needs and leave capacity for future additions. A switch with enough physical ports can still be inadequate if its available power or uplink design is undersized.
Environmental and Enclosure Considerations
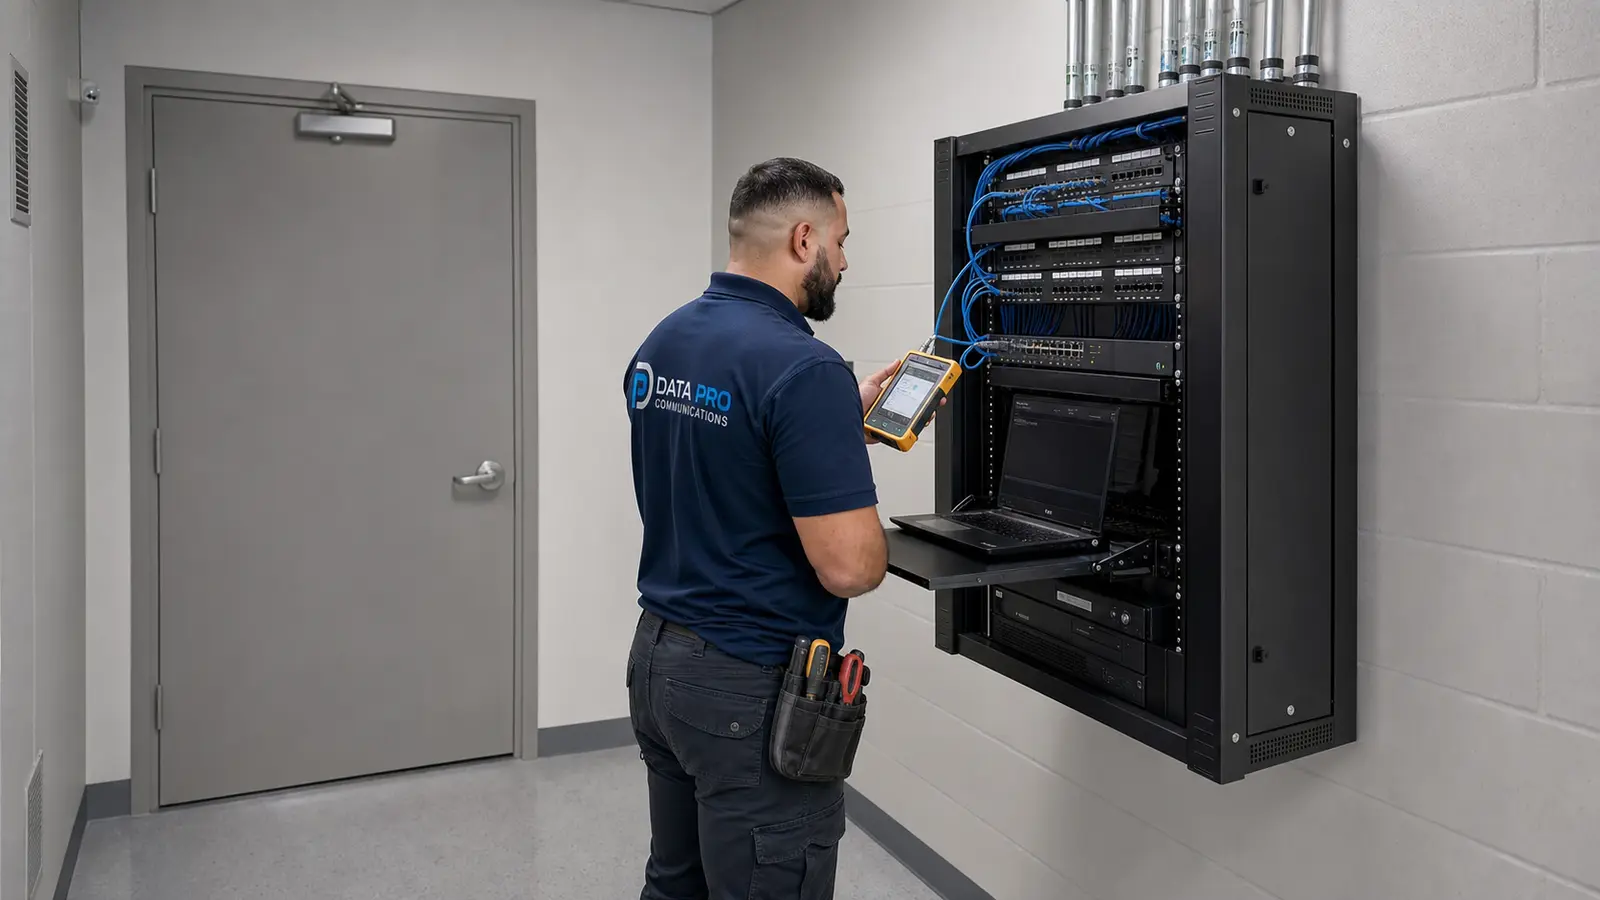
Outdoor cabinets, dock areas, and industrial spaces may expose equipment to heat, dust, moisture, vibration, or unauthorized access. Use suitable enclosures, cable entry methods, surge and grounding practices, ventilation or conditioning, and service clearances. Equipment placement should follow manufacturer requirements and applicable codes.
Video Storage, Retention, and Retrieval
Retention goals should be based on operational review needs, contractual requirements, and approved policies. Estimate storage using realistic recording profiles, then validate after commissioning. Plan how authorized users search, export, and protect footage, and how the system reports camera or storage health.
Remote Management and Analytics
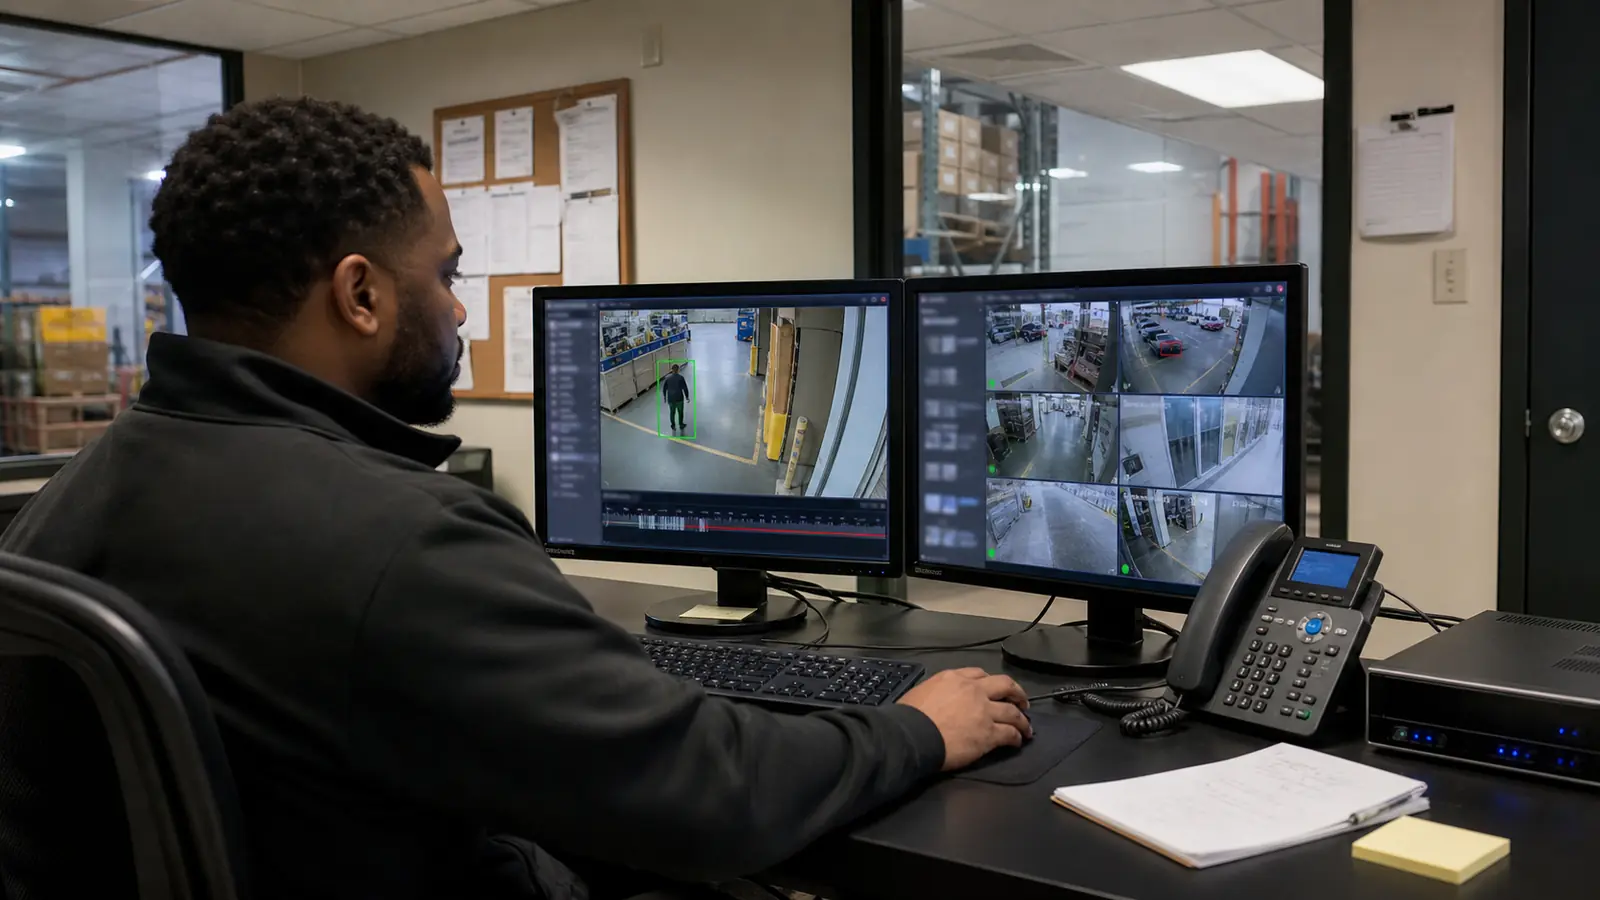
Remote viewing can support authorized operations teams, but access must be controlled and maintained. Analytics may help identify motion in defined zones, occupancy conditions, or operational events; results depend on scene design and tuning. They should not replace human review or be represented as guaranteed detection.
Access Control Integration
Where access control is present, integration can make it easier to review door events alongside video. Coordinate time synchronization, naming, user permissions, network segmentation, and maintenance responsibilities. Integration should simplify investigations without creating a system that only one vendor or individual understands.
Documentation, Serviceability, and Scalability
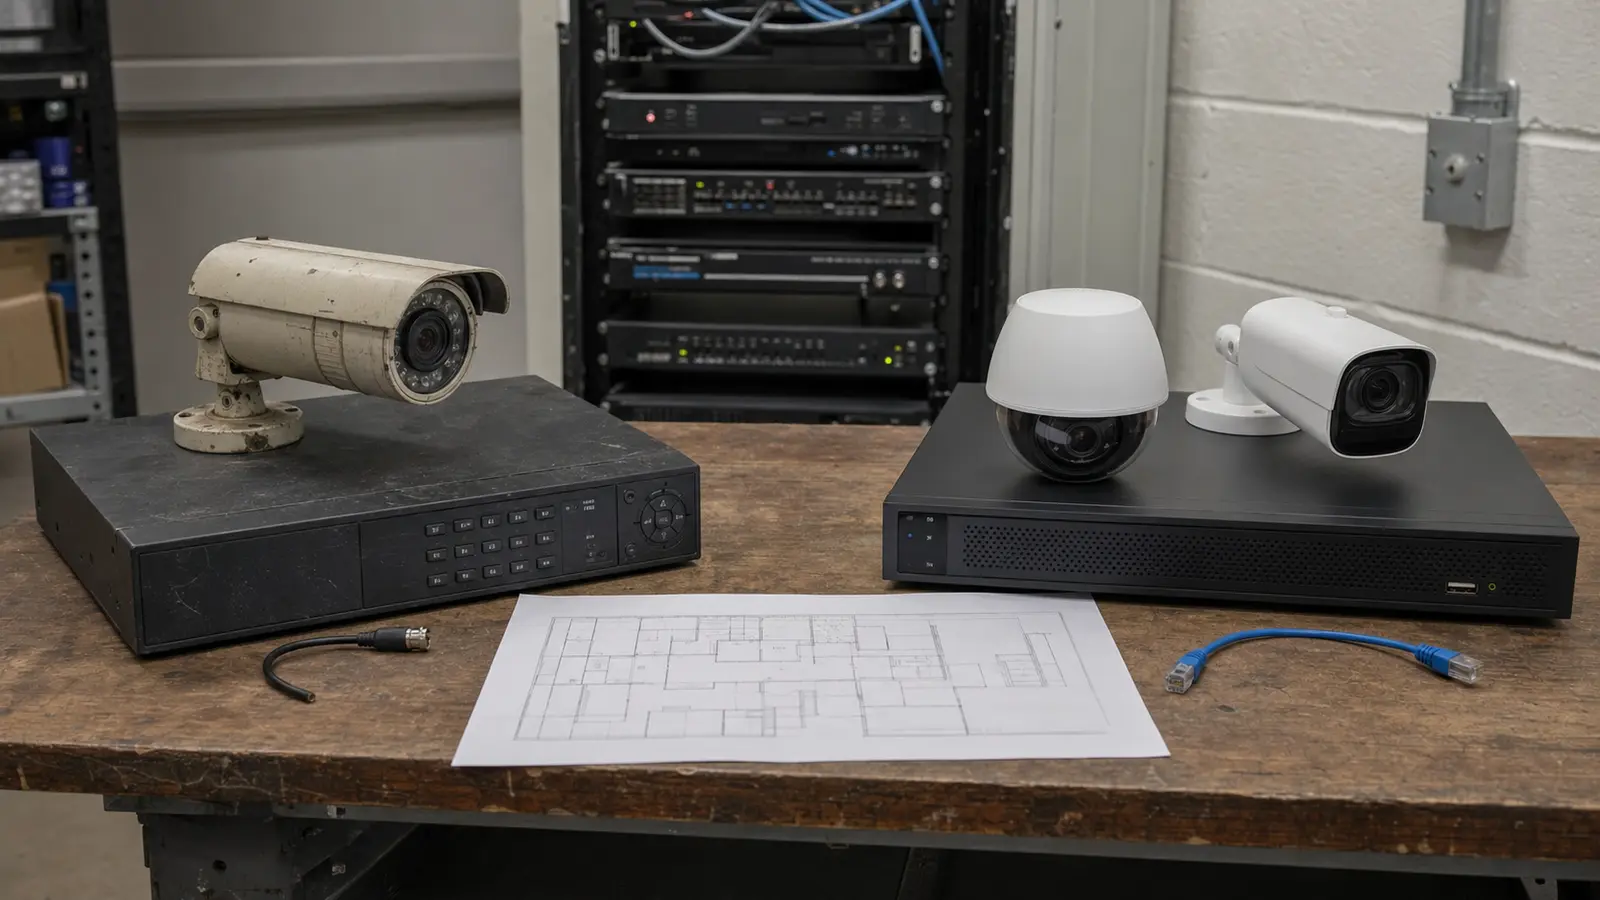
Record camera IDs, switch ports, cable labels, fiber strands, enclosure locations, IP-management controls, recording settings, and approved user roles. Provide service paths and safe access. Reserve capacity in pathways, racks, switches, fiber, and recording for predictable expansion.
Common Design Mistakes
Frequent mistakes include designing from a camera count, ignoring vehicle lighting, placing all equipment in one distant room, selecting switches by port count alone, using outdoor cabinets without environmental planning, failing to coordinate access control, and omitting test records or as-built documentation.
Distribution-Center Planning Checklist
Map every operational zone; define required image detail; review vehicle and pedestrian movement; inspect lighting across shifts; design access and backbone layers; calculate PoE and bandwidth; plan fiber and intermediate rooms; size recording; coordinate access control; document labels and test results; and commission each target view.