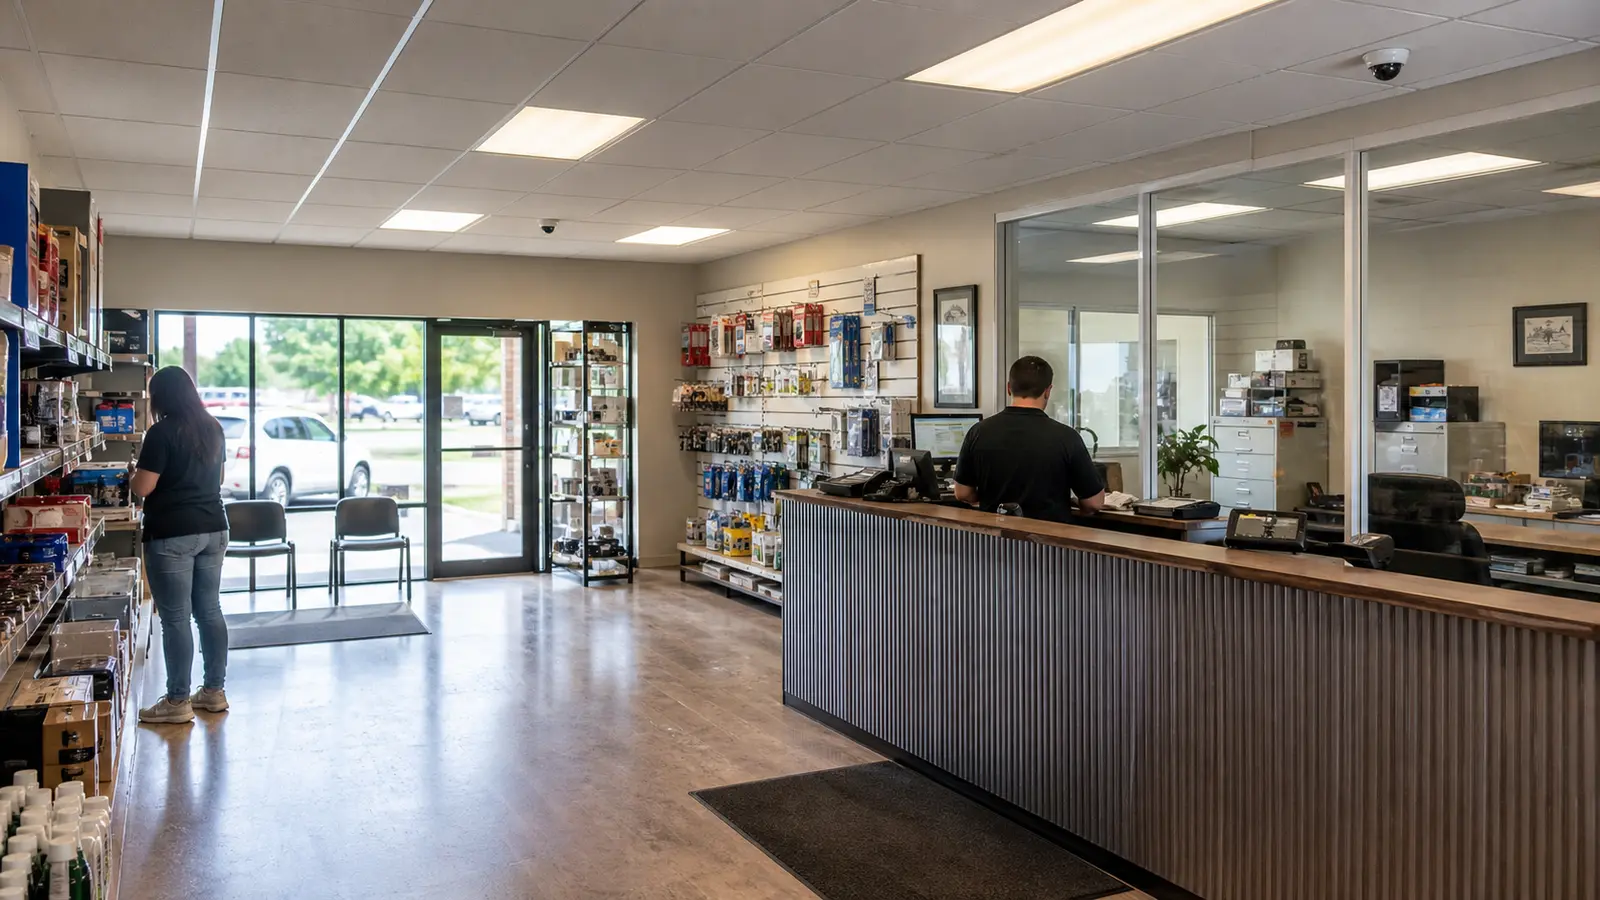
Retail and Offices
Entrances, customer areas, staff spaces, rear doors and shared commercial circulation.
PROPERTY-SPECIFIC SECURITY PLANNING
A useful camera and low-voltage plan starts with the way a property operates. Entrances, parking, loading areas, visitor movement, staff-only spaces and management responsibilities change from one industry to another.
Choose the property type below to review relevant coverage priorities, connected systems, operating considerations and the exact next step for a Lakeland site survey.
INDUSTRY DIRECTORY
The same camera or access device can serve very different purposes in a storefront, loading dock, hotel lobby, medical office or multifamily entrance. Each industry page keeps those differences visible, so the conversation begins with the right operating context.
Every card below links directly to its named property type. Supporting service pages remain separate for buyers who need to compare a specific technology or infrastructure scope.
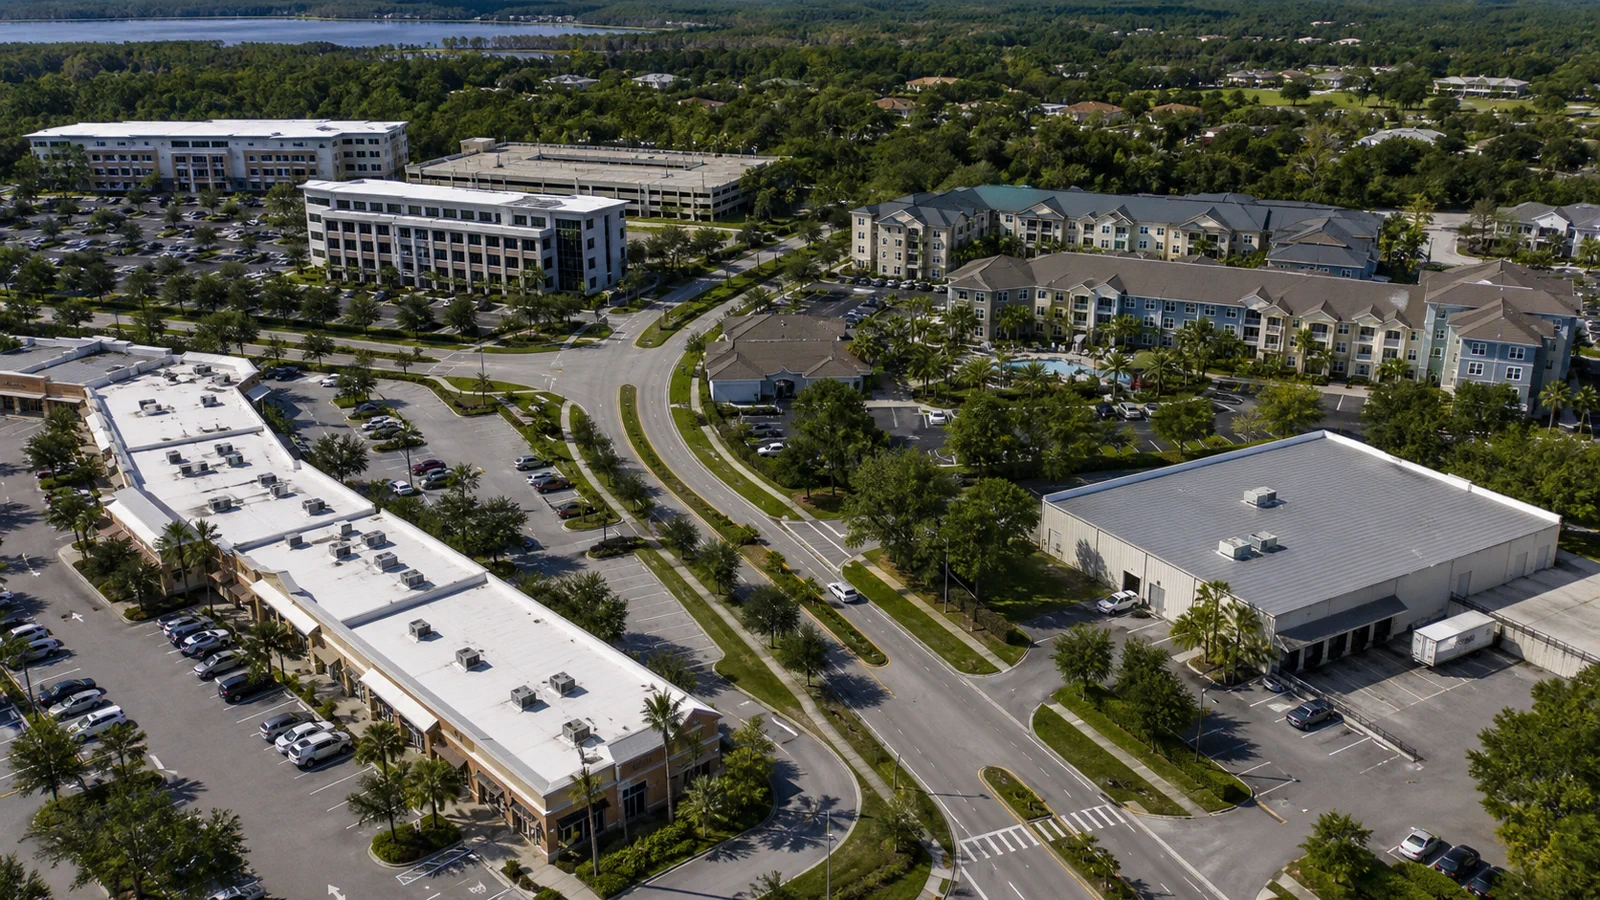
Entrances, customer areas, staff spaces, rear doors and shared commercial circulation.

Loading docks, aisles, yards, truck circulation, inventory zones and equipment rooms.
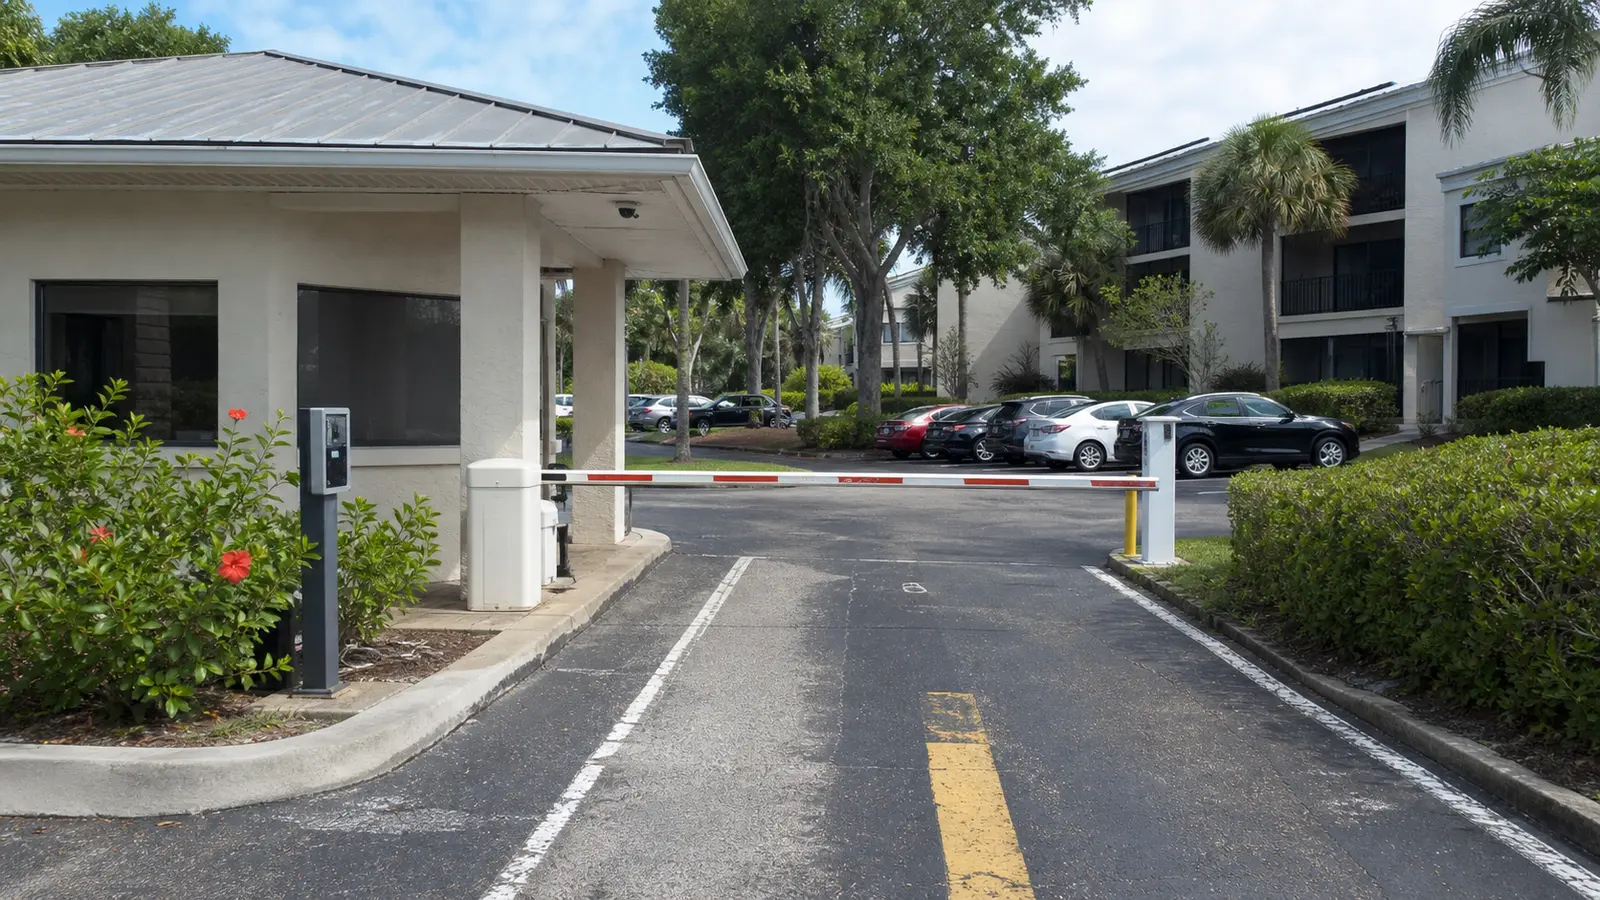
Vehicle gates, pedestrian entries, amenities, clubhouses and common-area oversight.
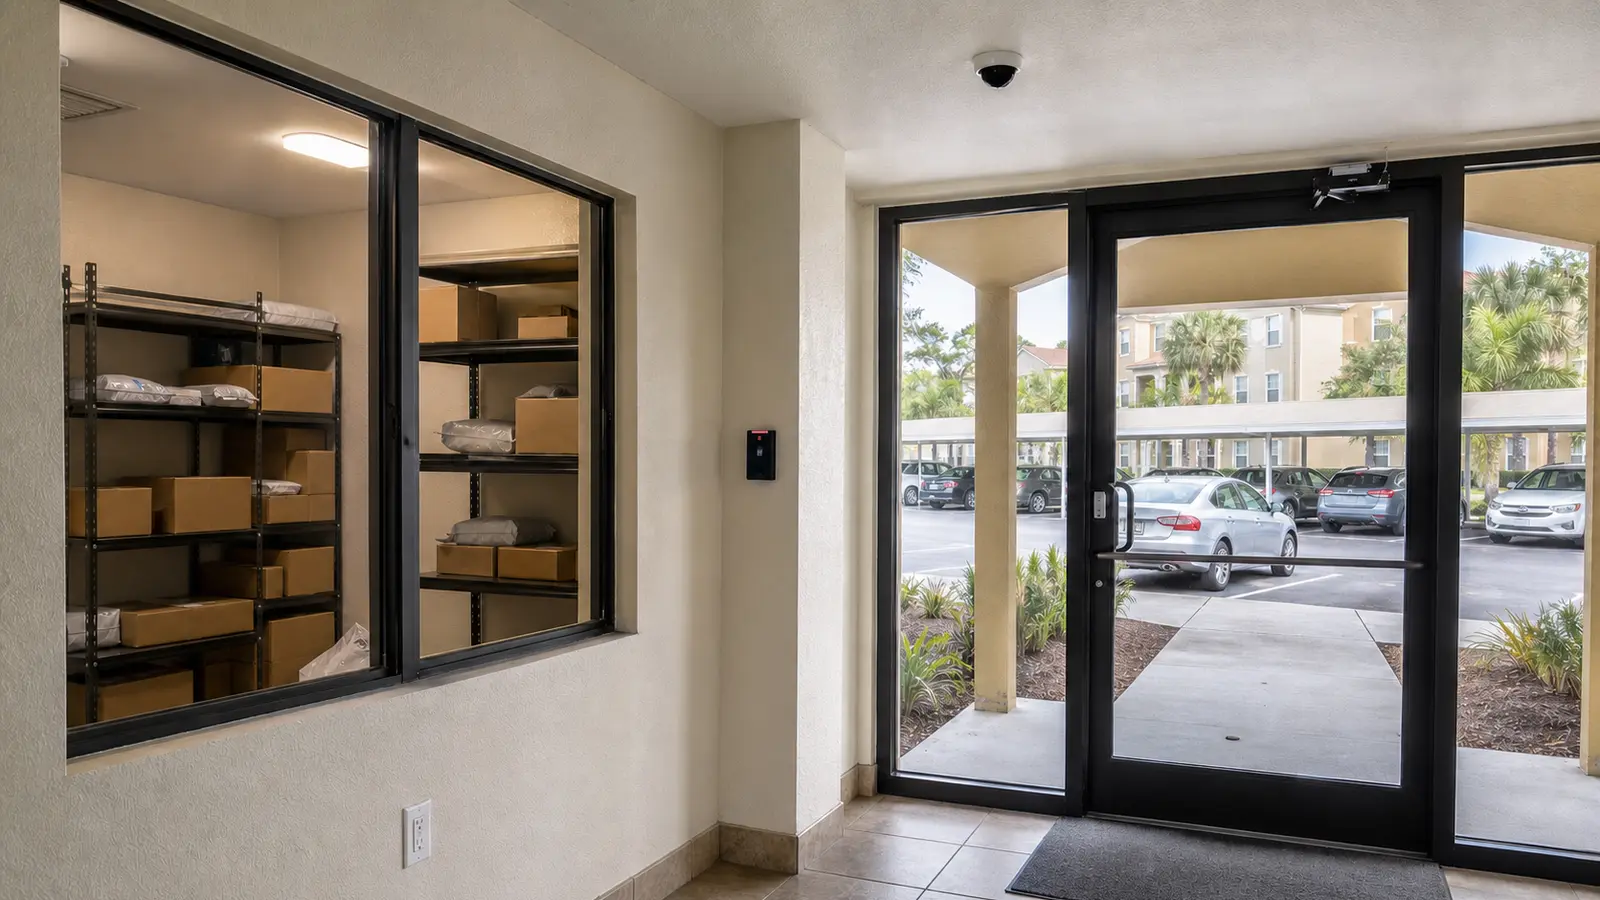
Shared entrances, parking, package areas, leasing offices and resident amenities.
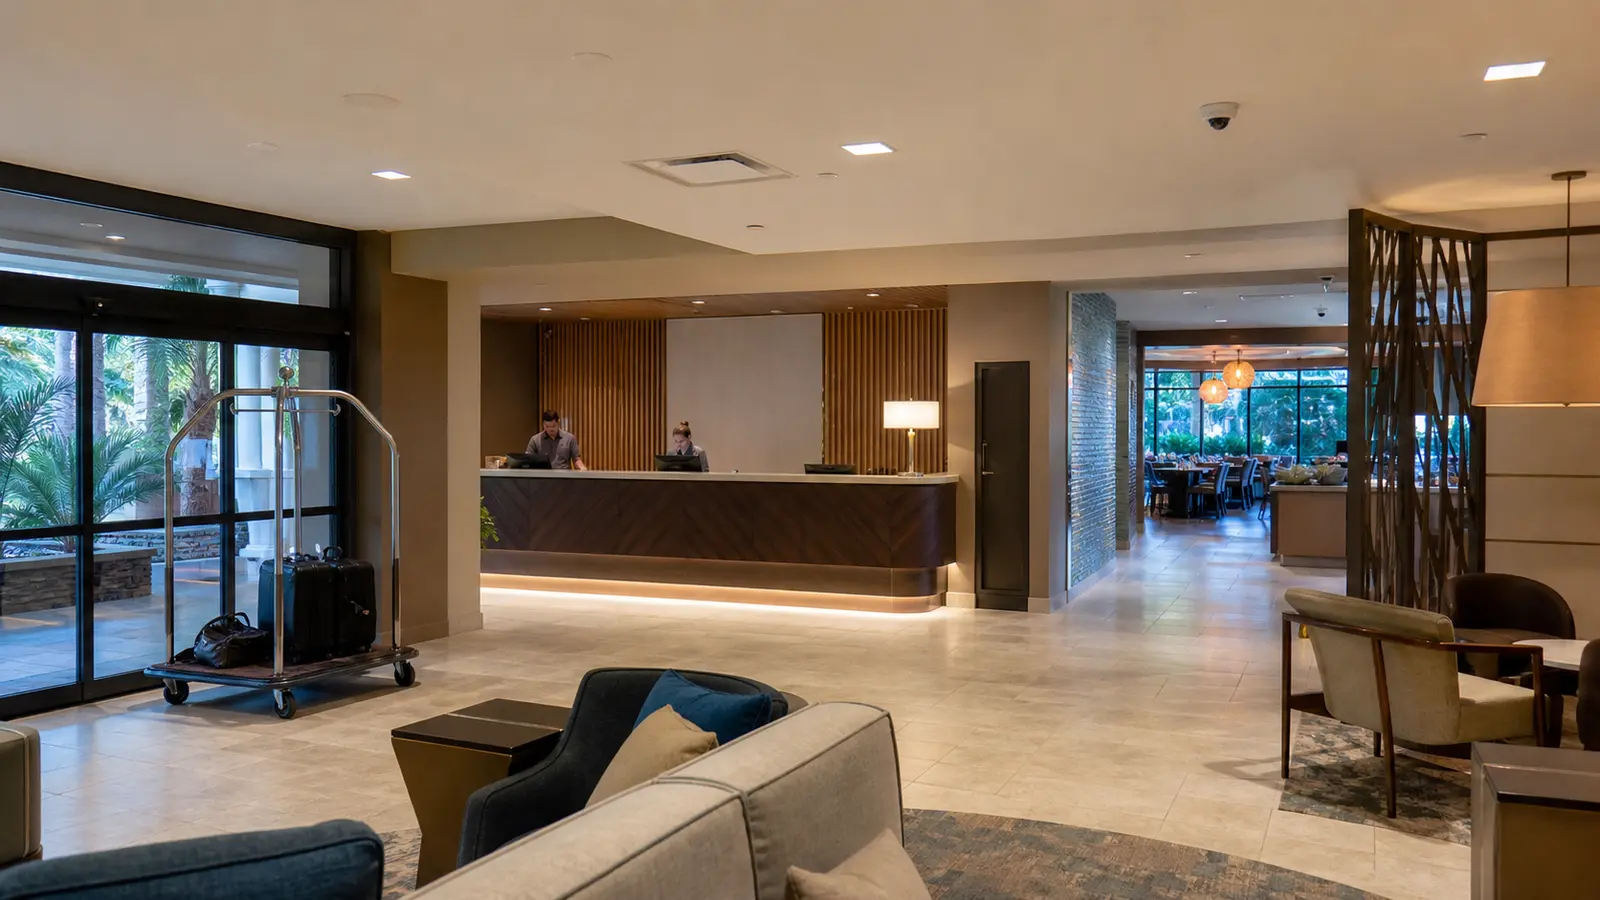
Guest arrival, lobby movement, back-of-house doors, parking and staff workflows.
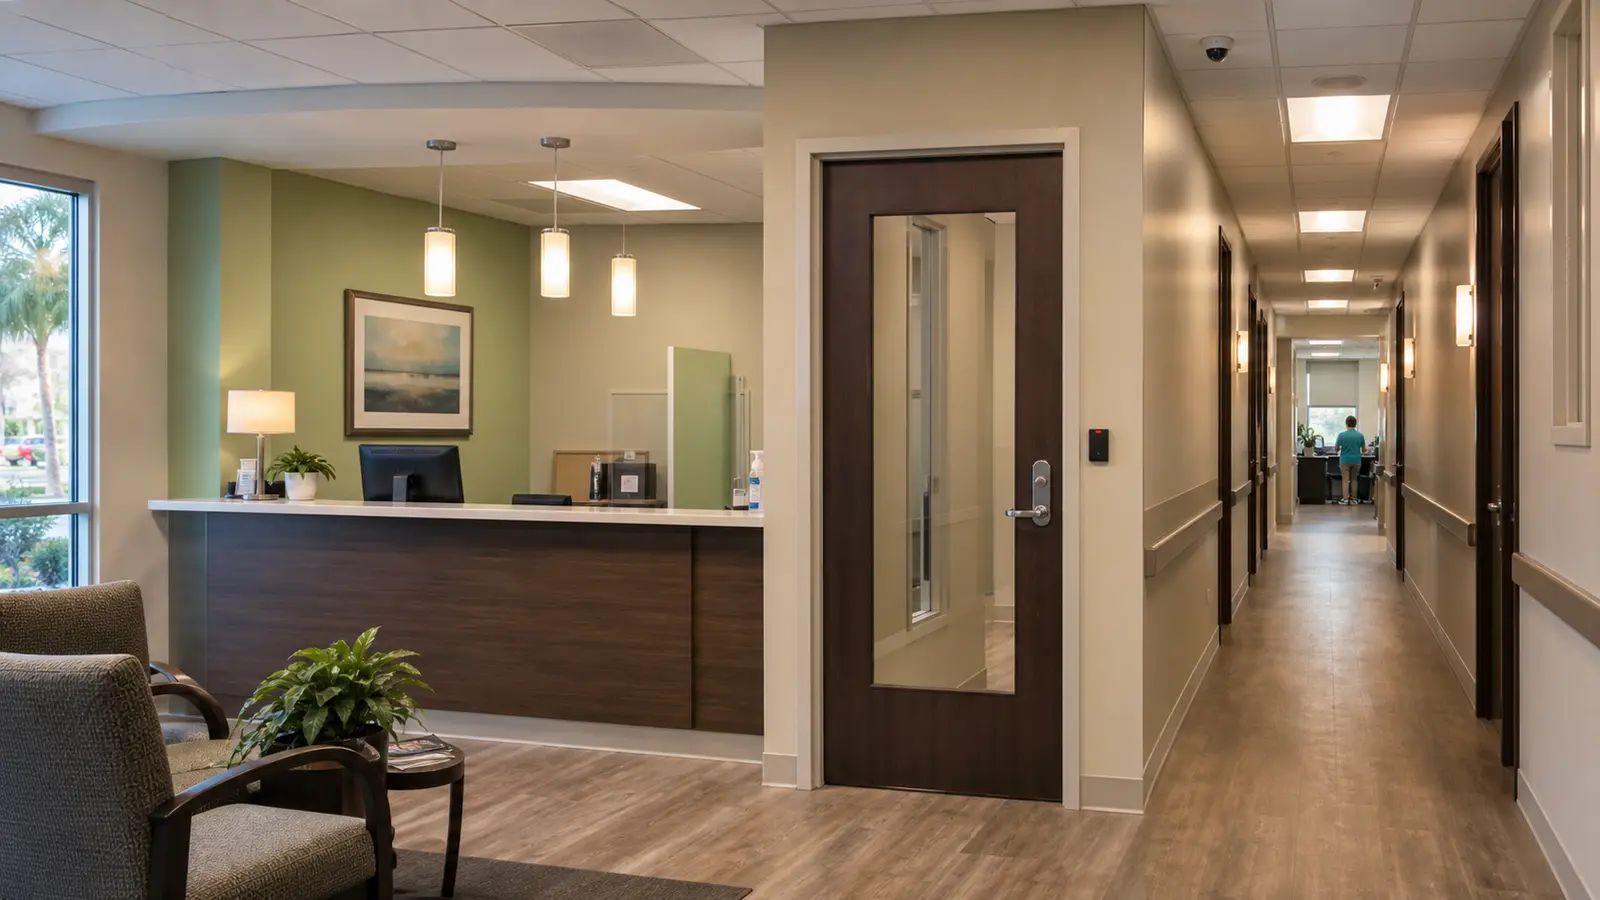
Reception, visitor movement, records areas and controlled staff transitions.
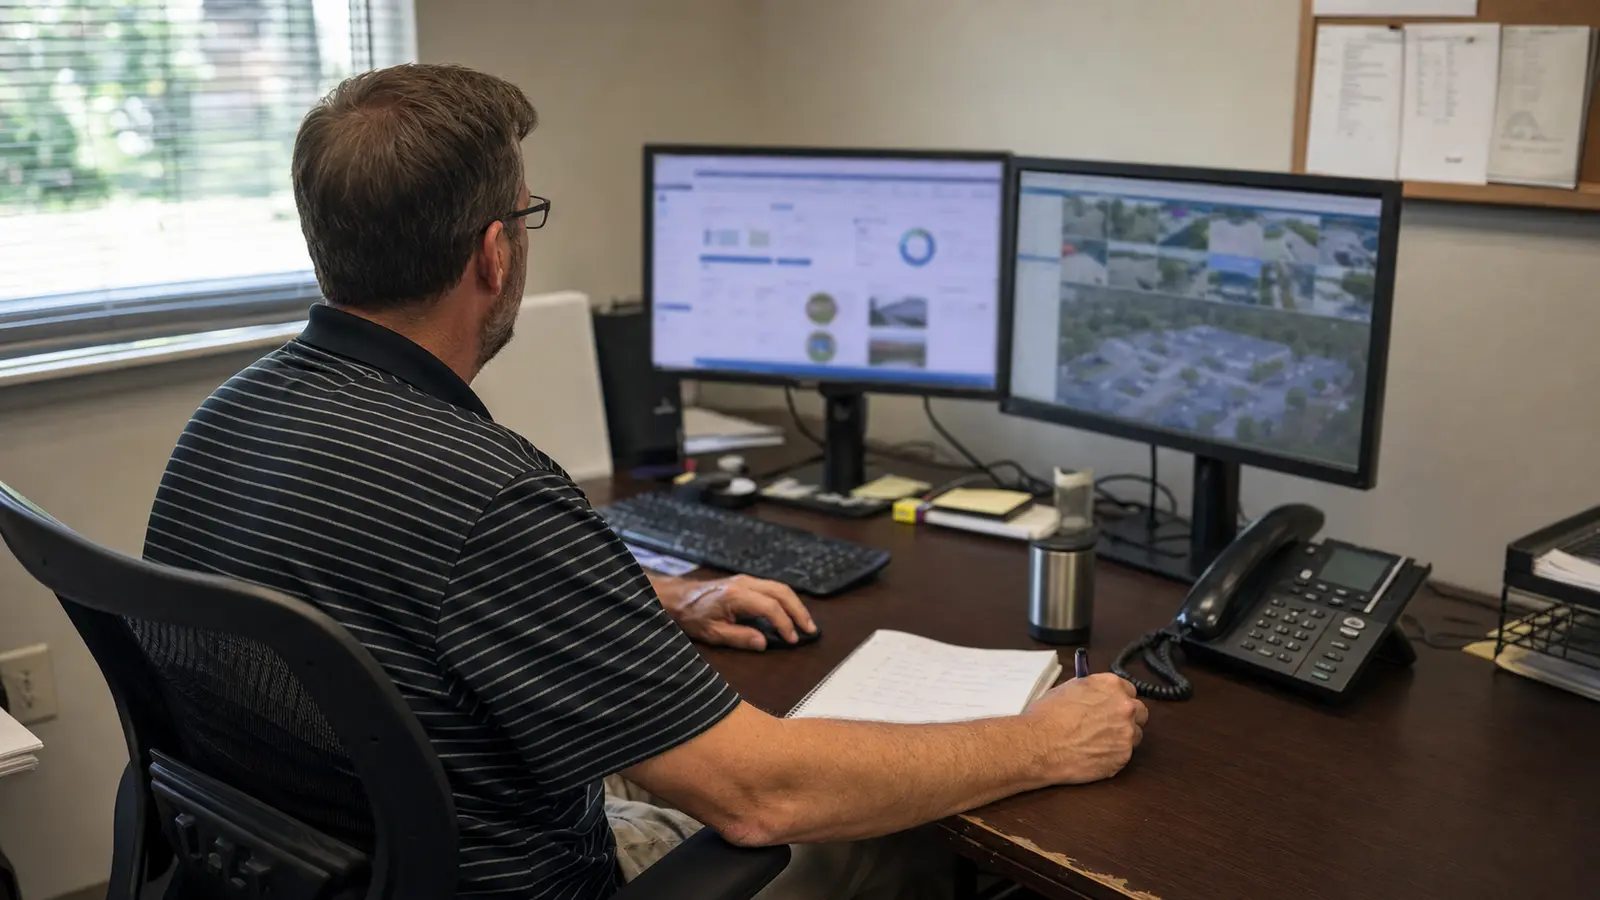
Repeatable standards, remote review and documented systems across managed properties.
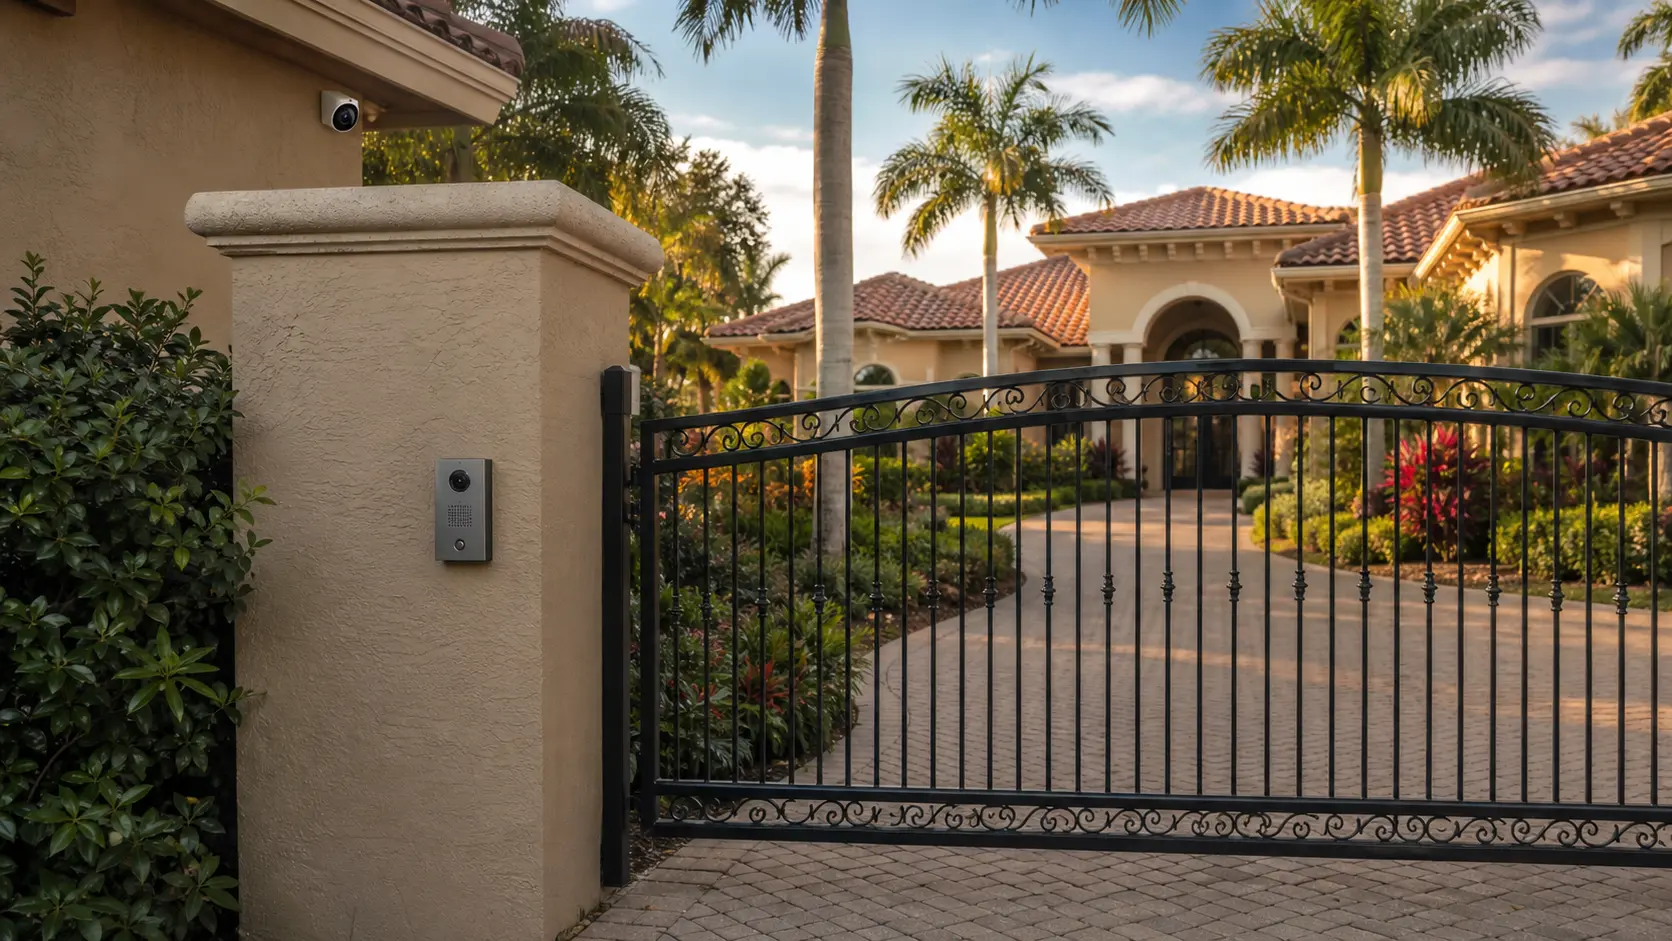
Larger homes and gated properties needing professionally planned low-voltage systems.
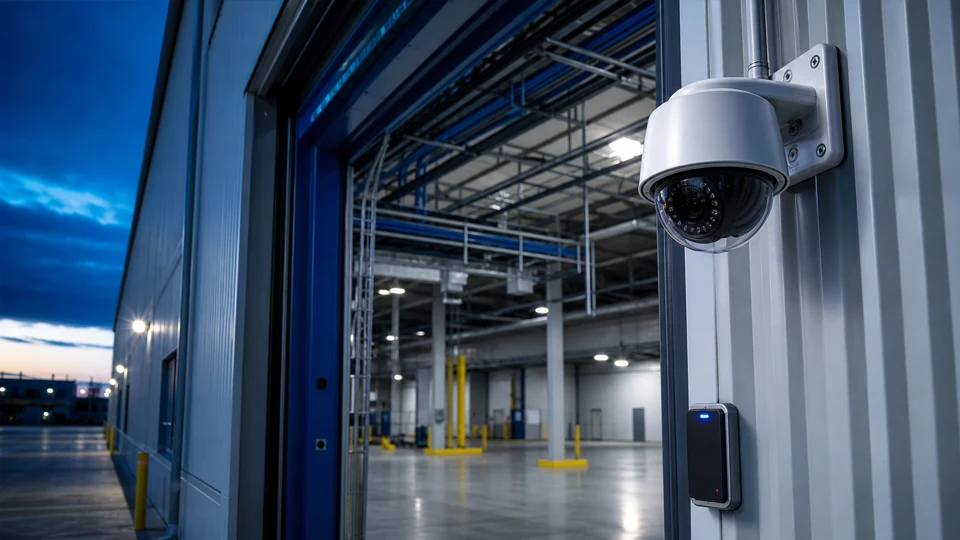
Perimeters, yards, production areas, gates, loading activity and low-light coverage.
LAKELAND COMMERCIAL CONTEXT
Lakeland's mix of logistics, manufacturing, healthcare, professional services, retail, hospitality and residential growth creates properties with very different traffic patterns and review responsibilities. A warehouse manager may prioritize docks and yards, while a healthcare office may prioritize discreet lobby views and controlled staff areas.
Industry context guides the site survey, but final recommendations still depend on verified lighting, mounting locations, pathways, network readiness, user permissions and operating schedules.
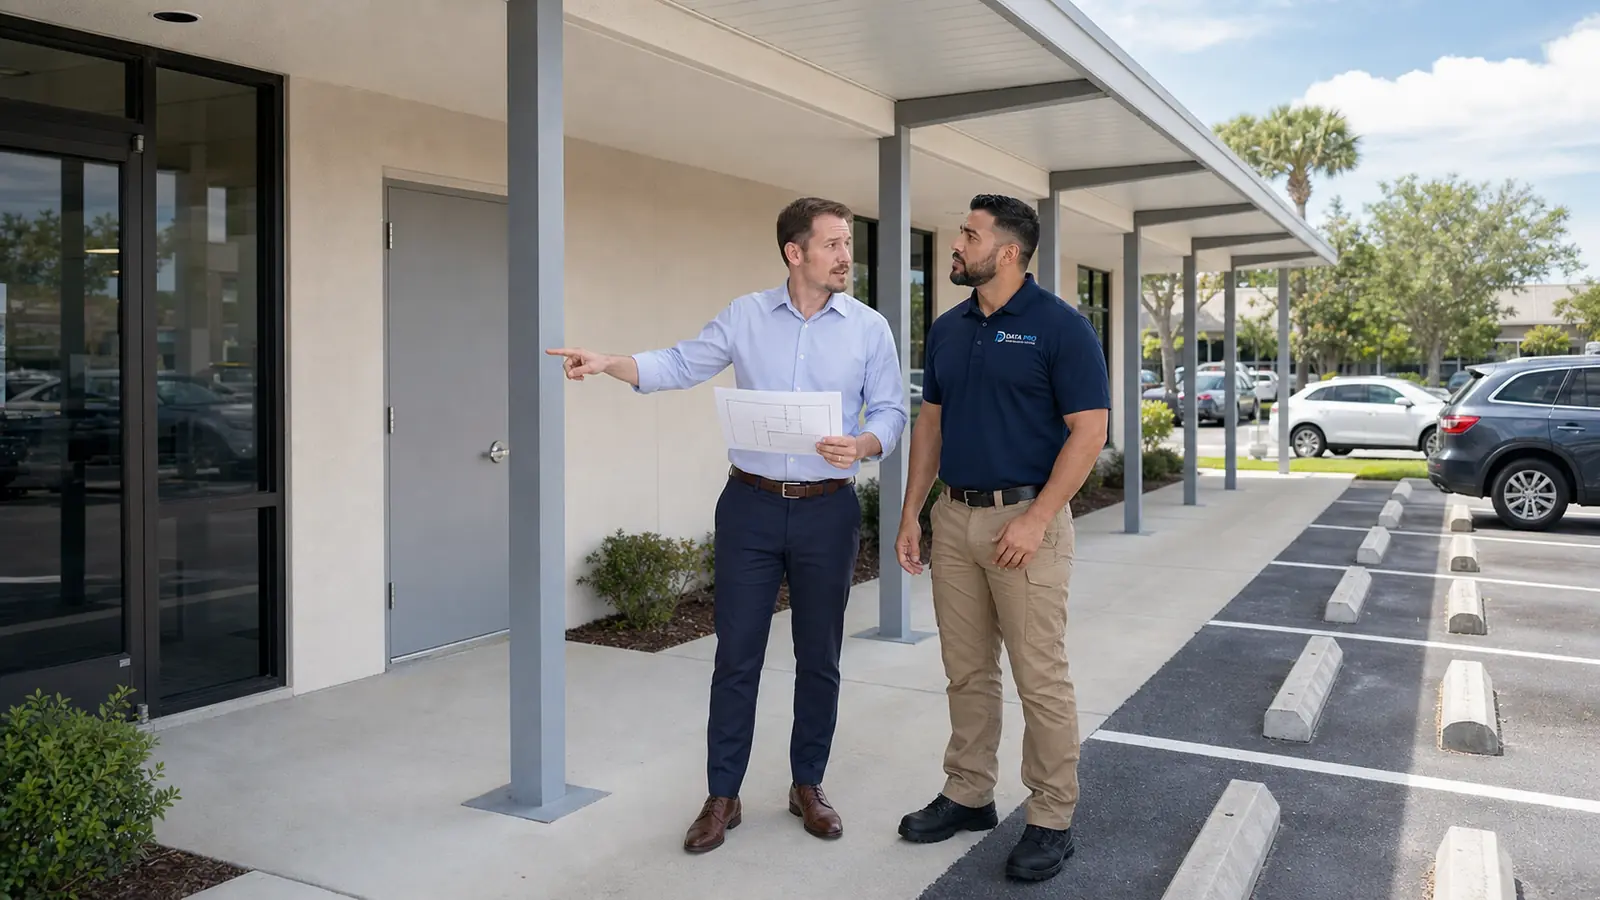
Separate customer, visitor, employee and restricted-area workflows before selecting views and permissions.
Balance entrances, circulation, parking, loading, amenities and perimeter conditions.
Define who reviews video, manages credentials, responds to events and requests service.
Account for openings, closings, deliveries, after-hours access and occupied installation windows.
Verify pathways, network closets, PoE capacity, recorder locations and future expansion space.
Organize device names, user roles, system records and support access for authorized stakeholders.
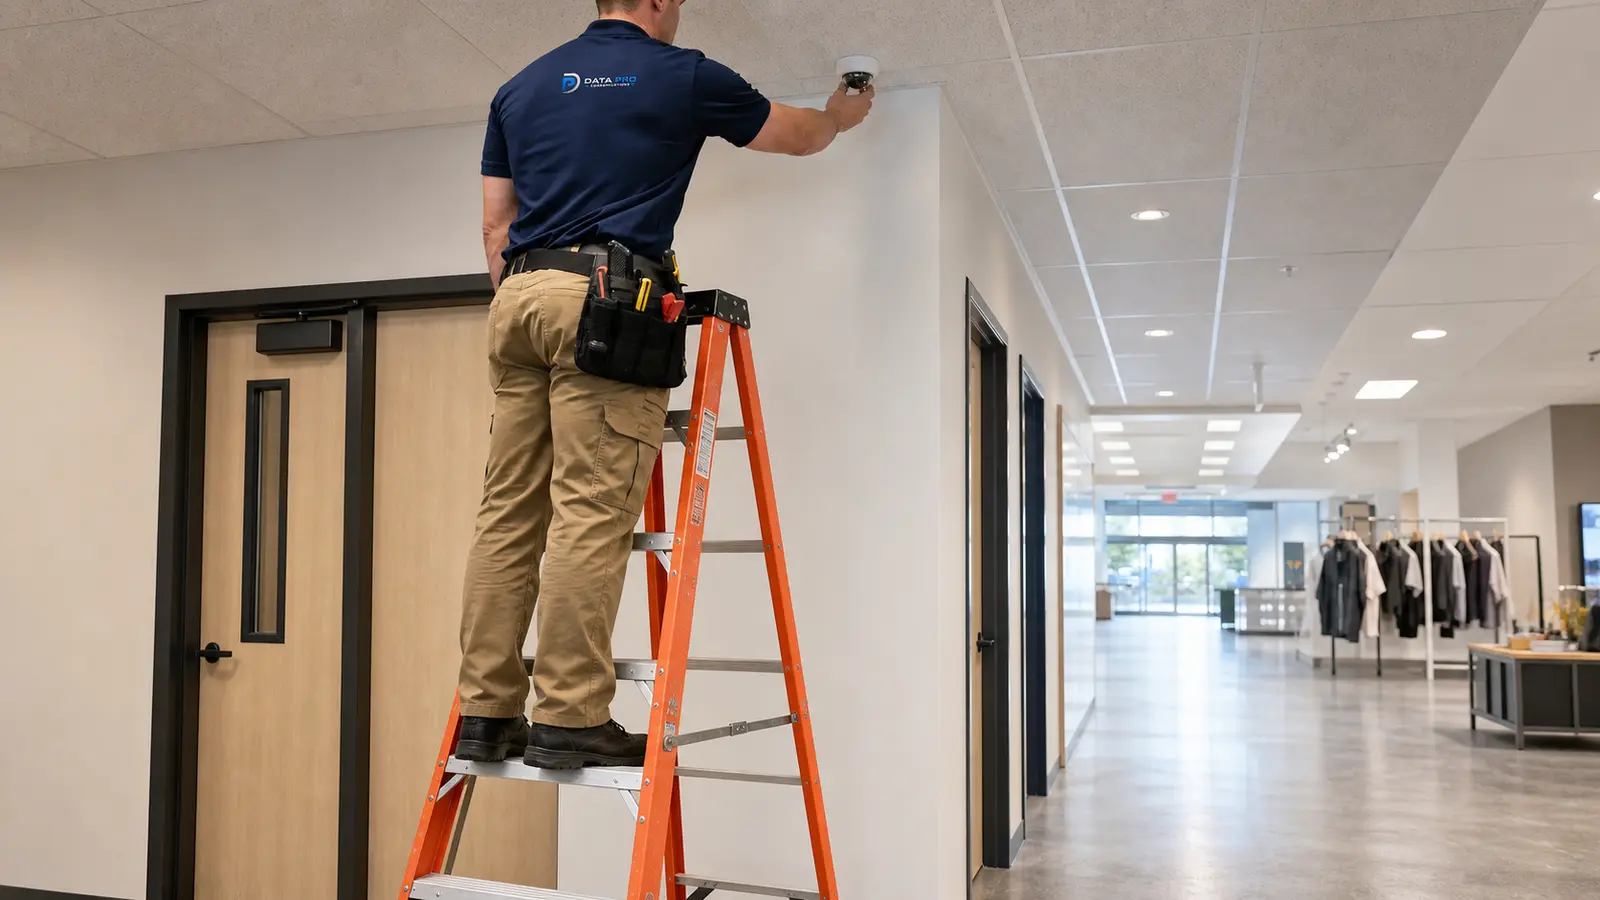
Coverage and recording planning for new commercial camera systems.
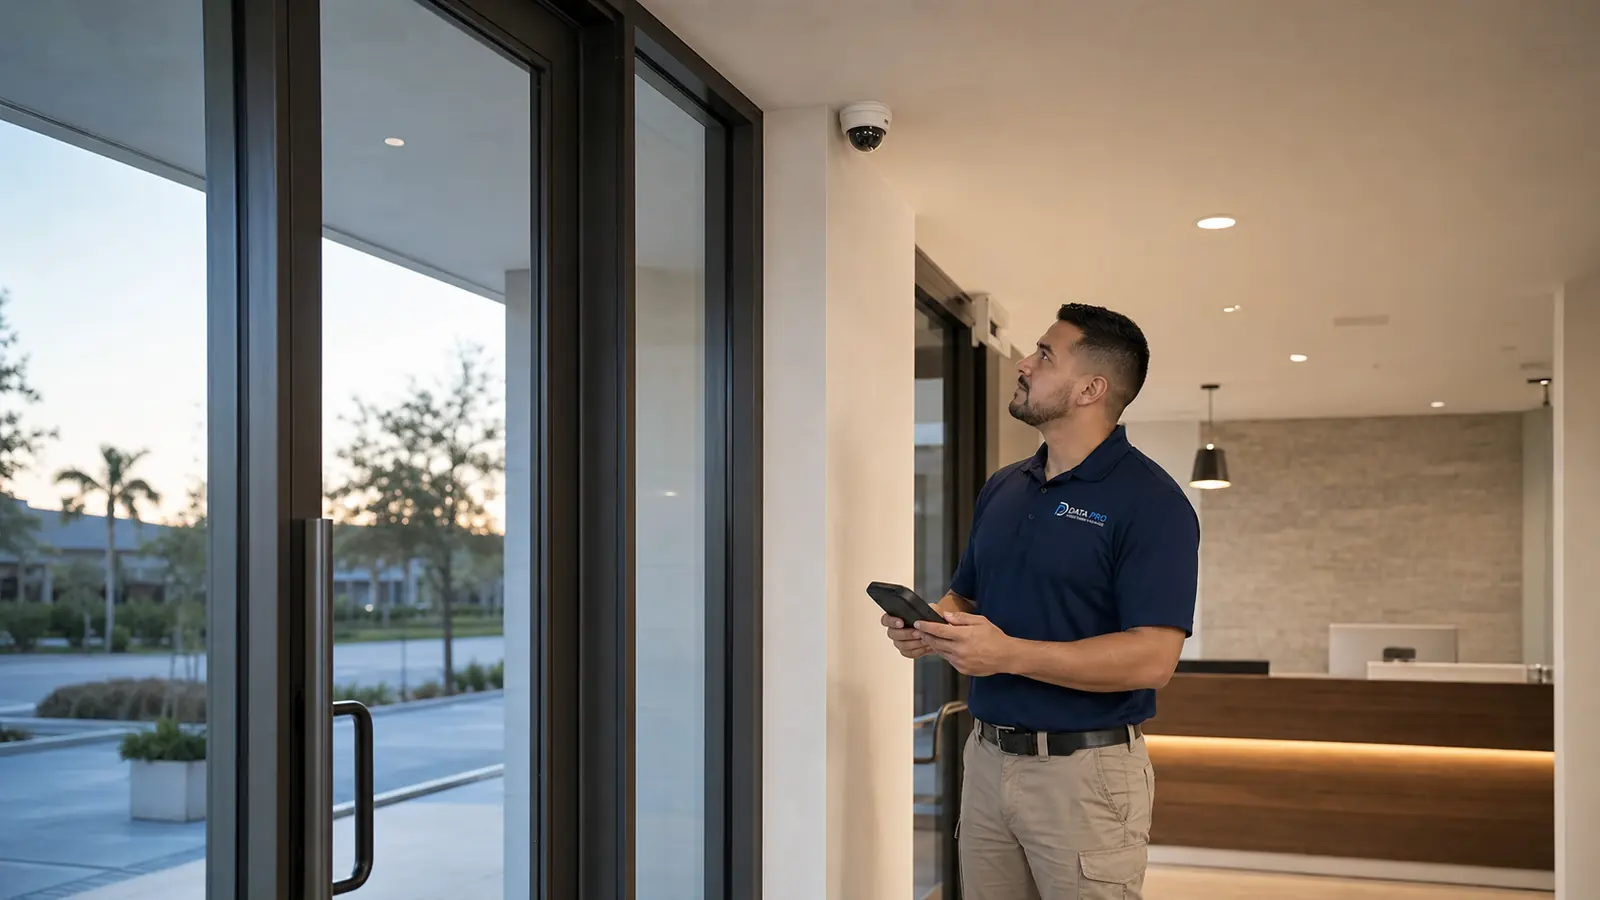
CCTV systems organized around the property's operational zones.
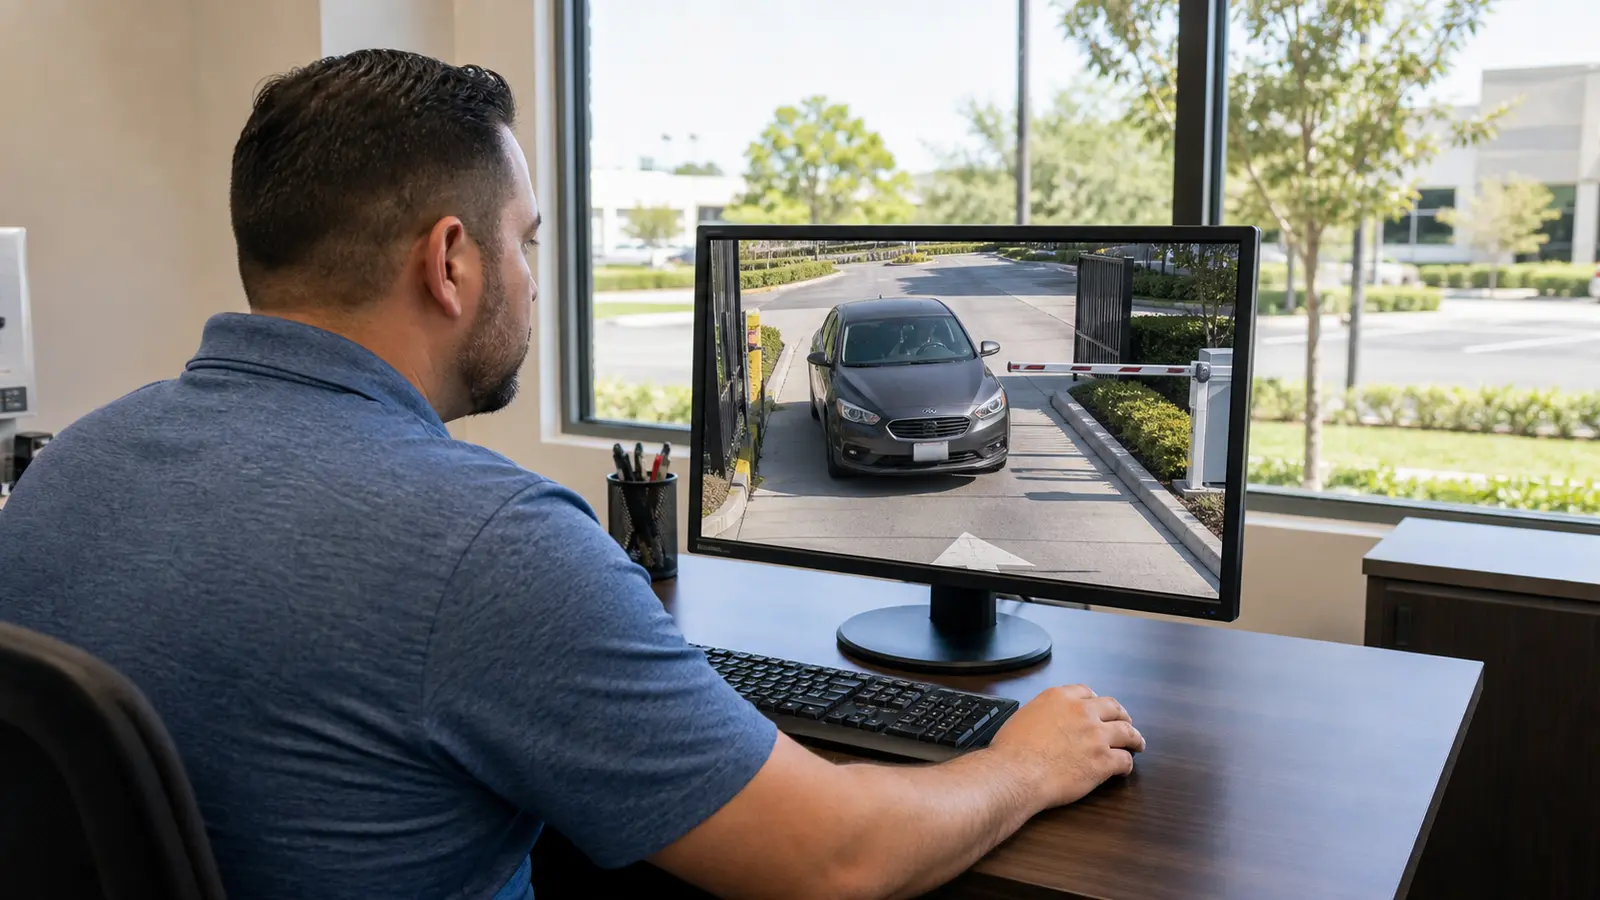
Recording, playback, retention and manager access workflows.
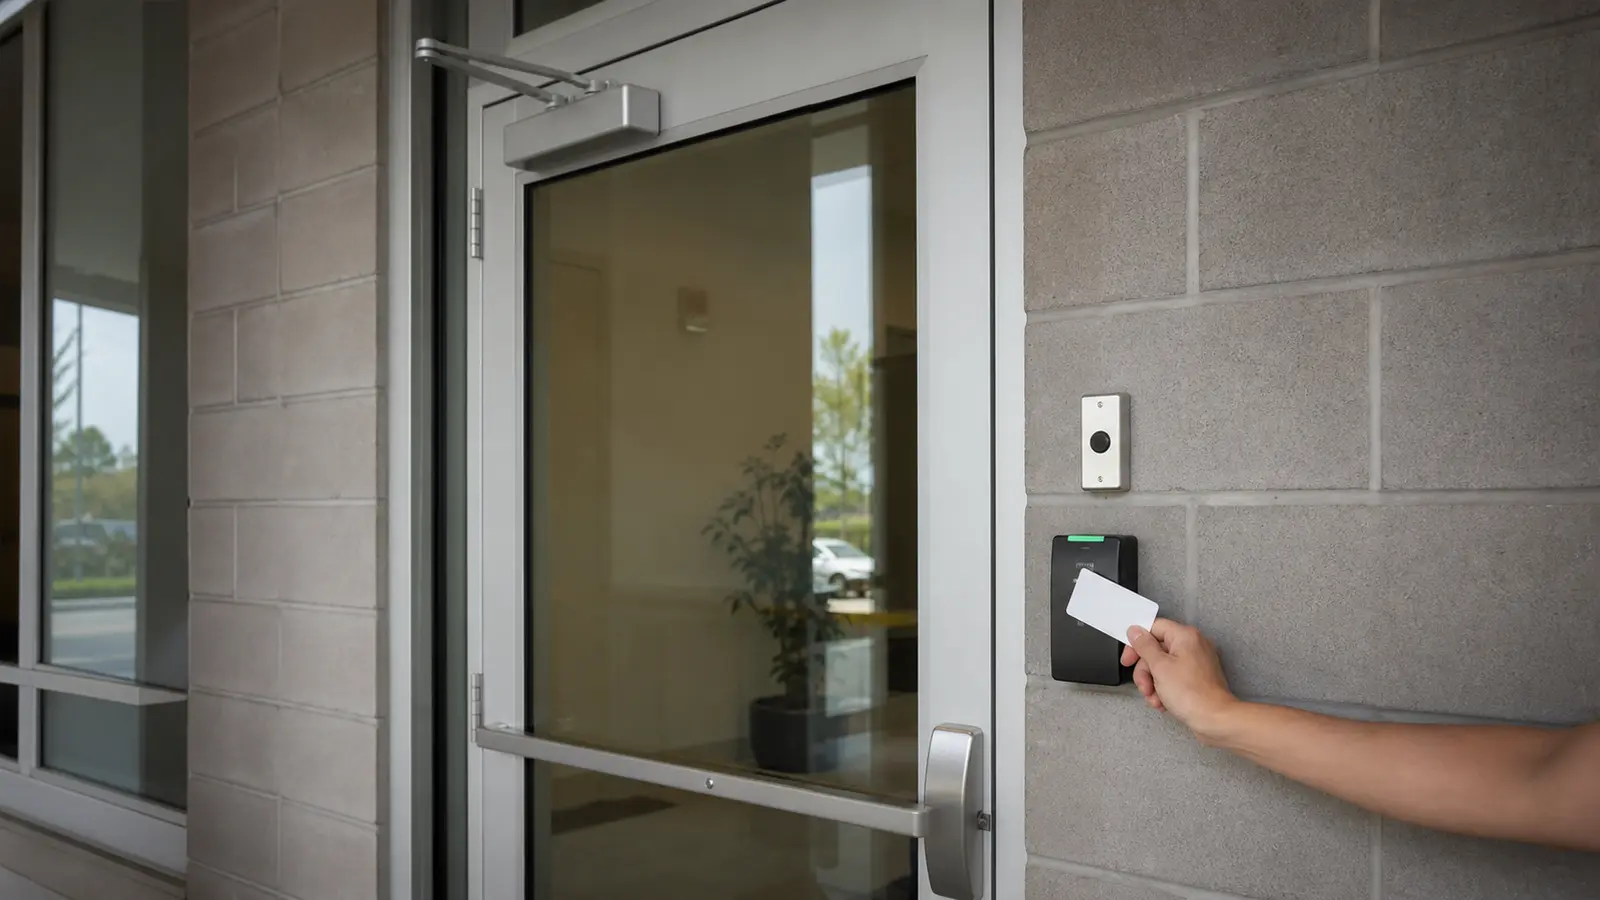
Credentials, permissions and event records for controlled areas.
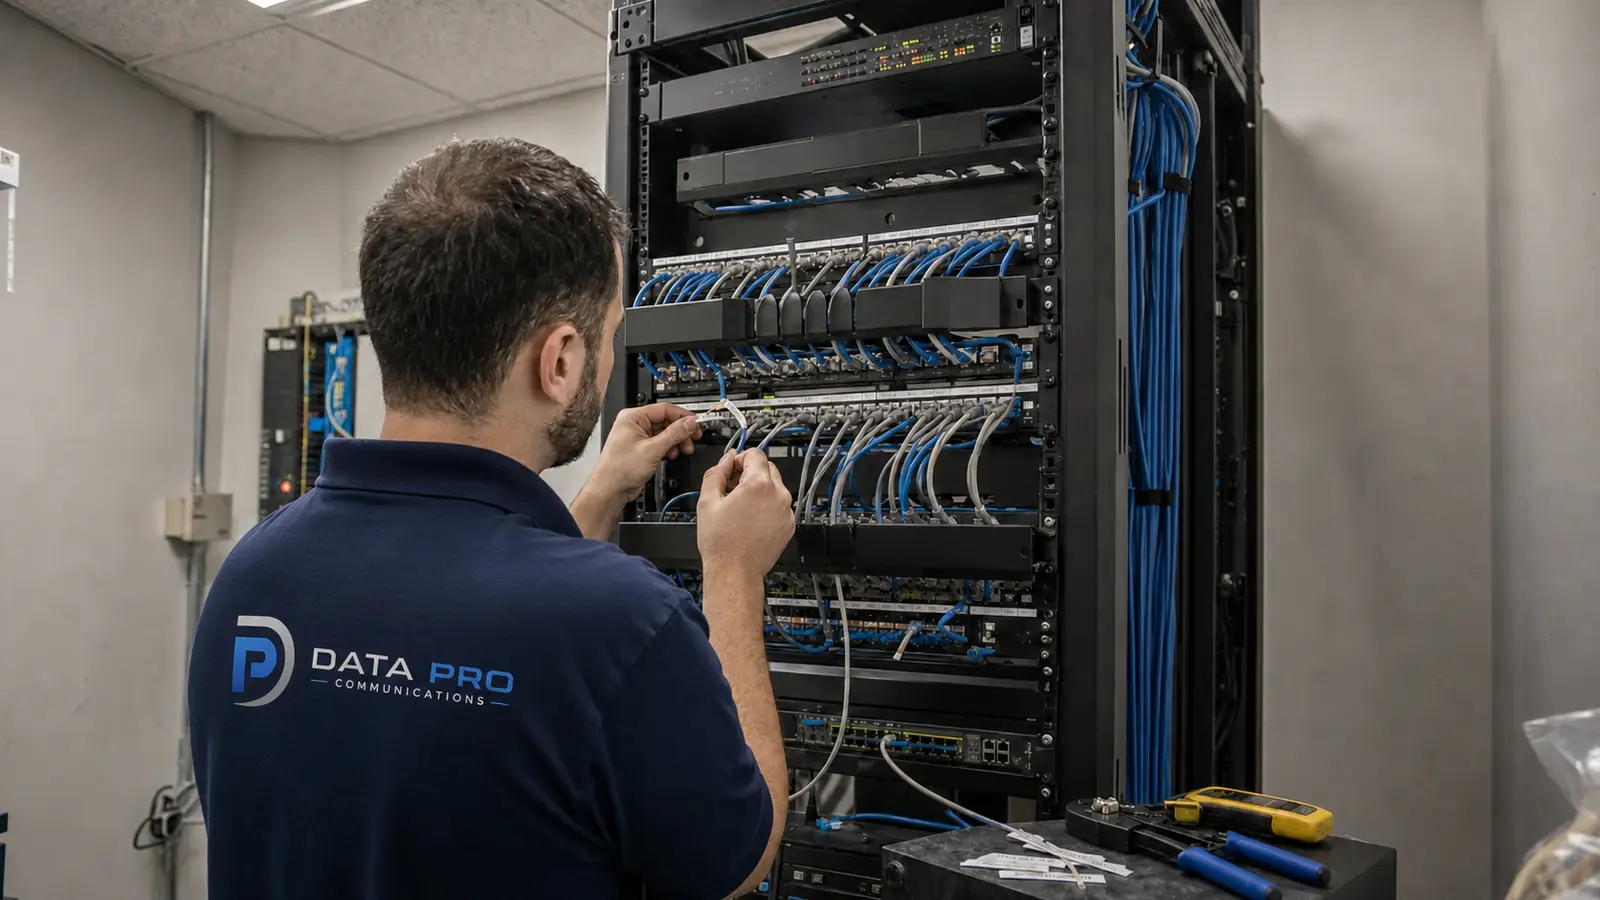
Serviceable pathways and organization for cameras and connected devices.
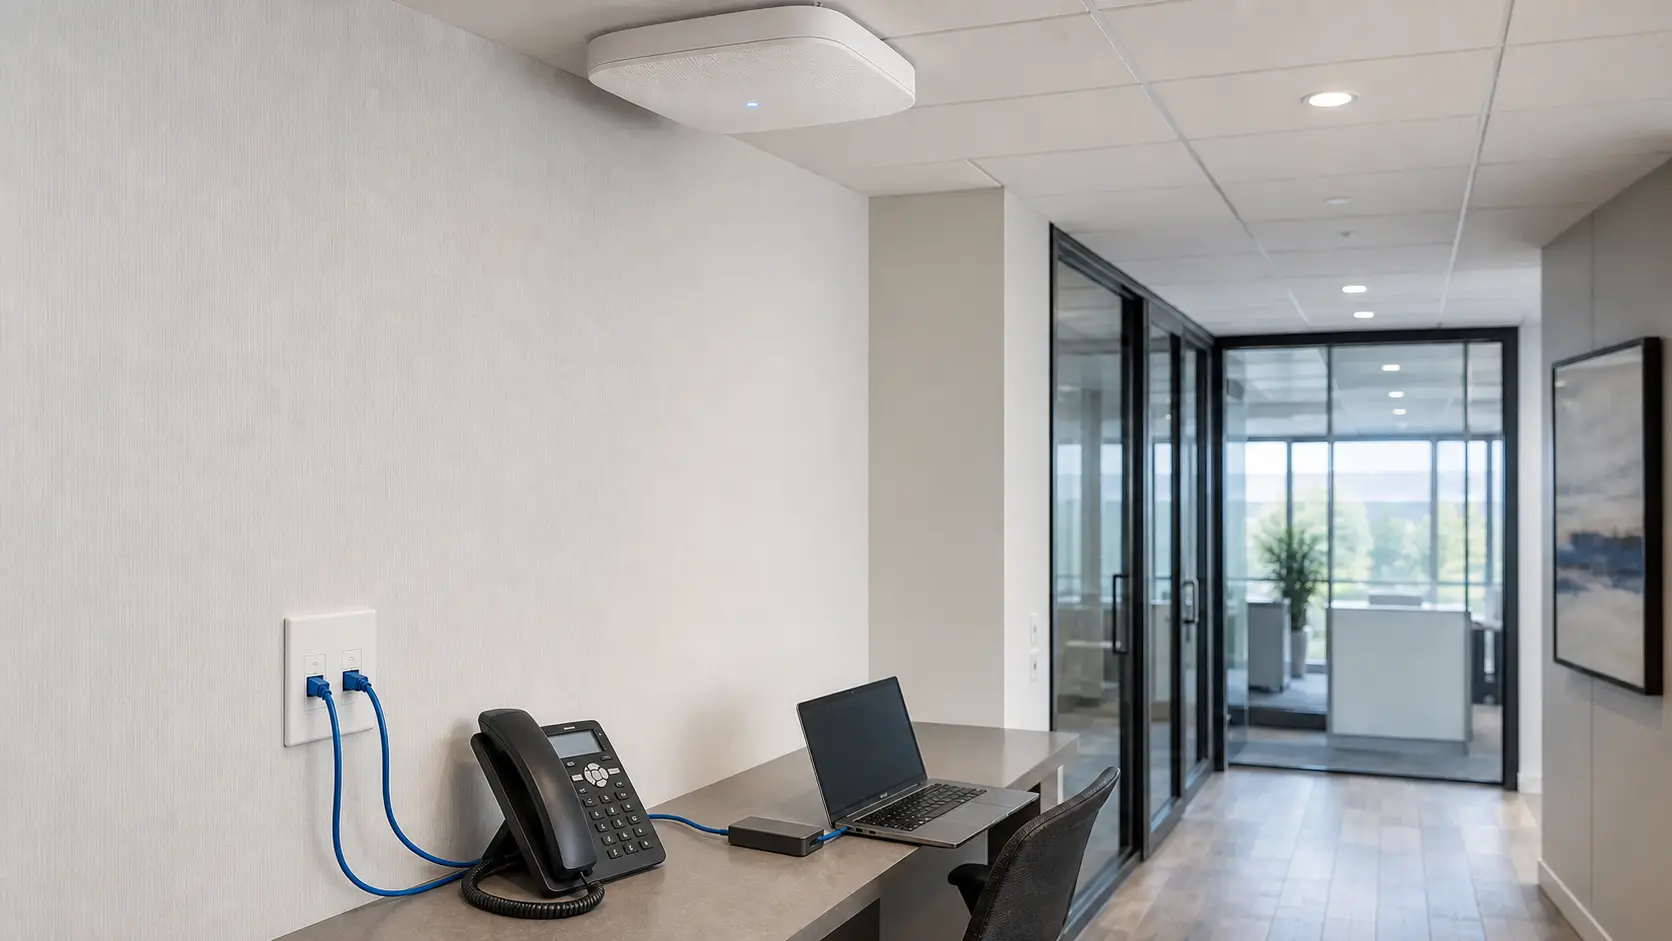
PoE, switching and network readiness for reliable system operation.
Review operating zones, traffic patterns, users, review responsibilities and priority events.
Evaluate lighting, mounting, doors, pathways, network equipment, recording needs and access conditions.
Align camera views, entry devices, infrastructure, permissions and project phases with the property type.
Complete the approved scope, test operation and hand off documentation to authorized stakeholders.
Property type informs the questions asked during discovery, but the approved scope is based on the conditions verified at the site.
Camera, access, intercom, cabling and network recommendations are coordinated around operating workflows and authorized users.
Data Pro Communications performs low-voltage work under FL License #EC13016138 and documents the completed system for practical ownership.

Property type changes traffic patterns, priority views, entry roles, operating hours, review responsibilities and infrastructure constraints. Those differences affect the useful system scope.
Yes. A mixed-use or multi-building site may share characteristics with several pages. The site survey determines which operating needs should guide the final scope.
No. Camera selection depends on the scene, distance, lighting, mounting location, identification goal, environmental conditions and the selected recording platform.
Yes. Entry systems can be coordinated when the property needs managed credentials, visitor communication, door events or shared gate and entrance workflows.
Multi-site projects can use consistent naming, user roles, device standards, documentation and remote review while accounting for conditions at each property.
Prepare the property type, locations, priority areas, existing equipment, known problems, user roles, operating hours and desired project timeline.
No. Early conversations help define goals, but final recommendations should follow verification of site conditions, pathways, lighting, network readiness and equipment locations.
Choose the page that most closely matches the property's daily operations. If the property is mixed or unusual, use the form or call (863) 345-2727 for routing help.
START WITH THE PROPERTY
Tell Data Pro Communications how the property operates, which areas matter and what systems already exist so the site survey begins with the right industry context.