Customer Area Cameras
Camera coverage for entrances, waiting areas, counters and public circulation points where activity review matters.
Retail, office and mixed commercial security systems in Lakeland
Data Pro Communications designs and installs commercial security camera, access control, intercom, cabling and network infrastructure for Lakeland storefronts, offices, professional buildings and mixed retail-office properties. The page is written for operators who need clear visibility across customer areas, staff entrances, reception spaces, stock rooms, back offices, corridors, parking approaches and shared commercial access points.
Each project starts with the way the location actually works: customer arrival, employee opening and closing routines, delivery activity, visitor check-in, manager access, point-of-sale adjacency, stock movement and after-hours monitoring. The result is a practical system plan that supports daily operations without turning the page into a generic camera service page.
Retail and office locations need security systems that balance visibility, visitor experience and staff workflow. A storefront may need cameras at entrances, checkout areas and rear doors, while an office suite may need access control at reception, employee-only rooms and shared corridors. Data Pro Communications plans these systems around commercial operations, structured cabling, network readiness and remote access so managers can review activity and coordinate with their team from a reliable platform.
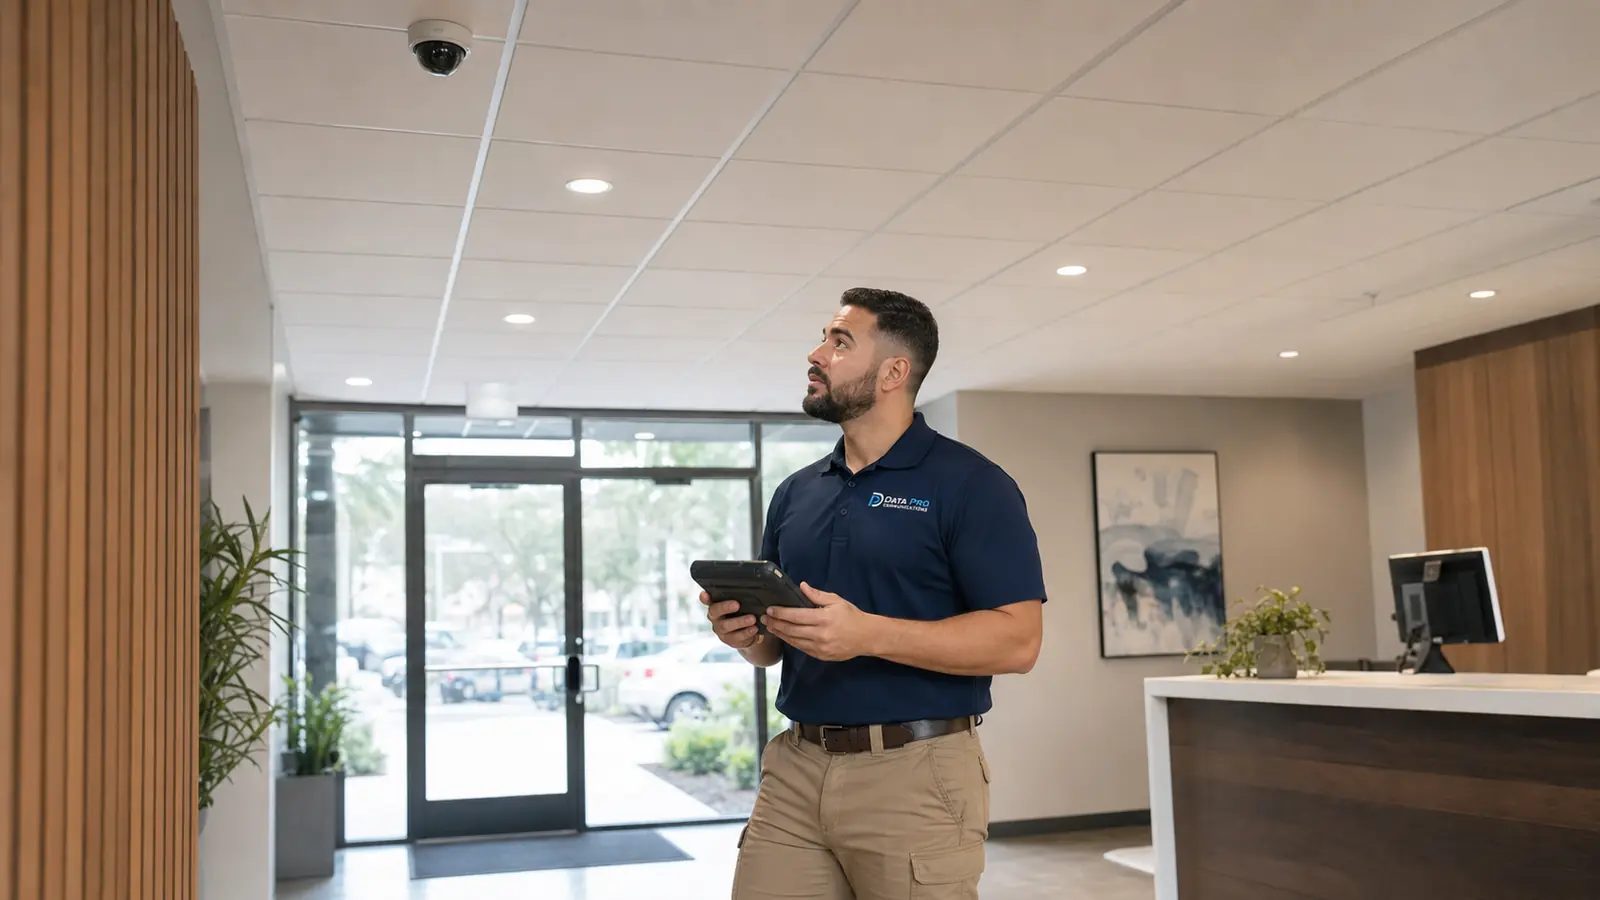
Lakeland retail and office environments depend on predictable daily movement between public entrances, customer areas, reception points, employee-only rooms, stock spaces, rear doors and parking approaches. For these properties, the security system should reflect how staff open and close the location, how visitors move through the space, how deliveries reach the back of the business and how managers review activity across a normal commercial day.
Camera coverage for entrances, waiting areas, counters and public circulation points where activity review matters.
Focused video for rear doors, storage areas, manager offices and employee-only transitions.
Credential-based entry for reception doors, interior suites, records rooms, staff rooms and shared tenant areas.
Recorder and viewing configurations sized around the property, camera count, retention goals and remote access needs.
Low-voltage cabling, patching and network coordination that helps cameras and access devices operate reliably.
Entry communication and door-release planning for offices, suites and customer-facing commercial properties.
Lakeland retail and office properties range from downtown storefronts and professional offices to shopping-center suites, mixed-use commercial buildings and service businesses serving the wider Polk County market. Downtown Lakeland’s active business district, regional shopping areas and commercial corridors create different needs at public entrances, customer parking, stock rooms, staff doors and shared tenant spaces. Systems should be planned for clean camera placement, secure network pathways, useful views at decision points and a manageable owner experience after installation.
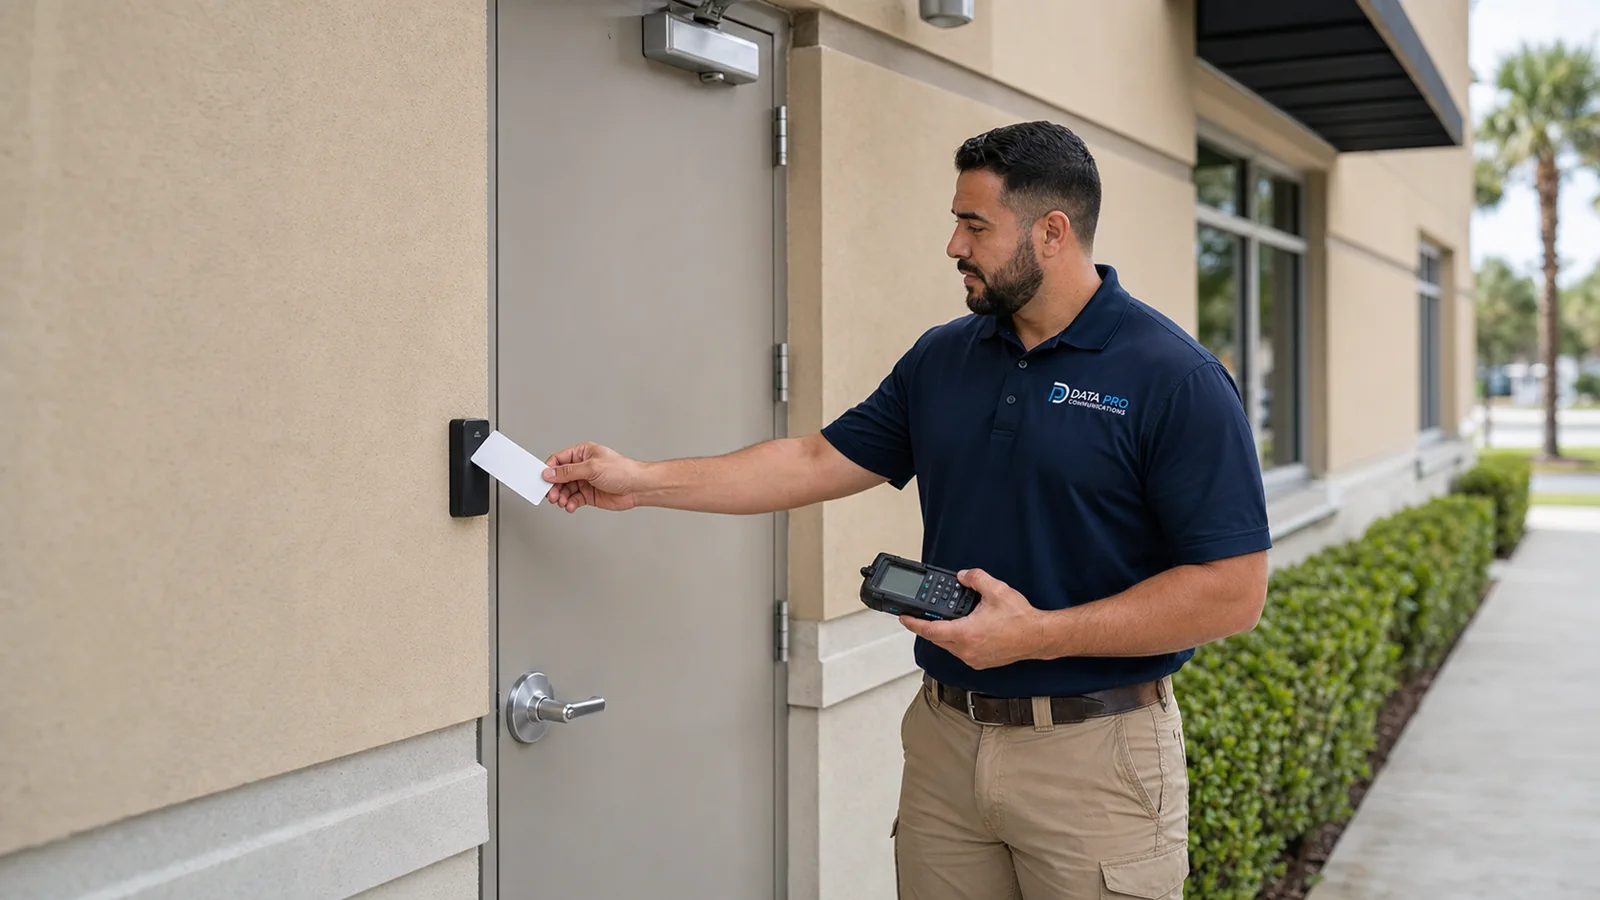
where customer flow, opening routines and closing activity need clear video coverage.
where camera views should support activity review without interfering with customer experience.
where staff and vendor access need defined coverage.
where visitor entry, waiting areas and staff-only transitions need coordinated visibility.
where lighting, mounting height and network pathways affect camera usefulness.
where tenants may need separate access permissions while ownership needs common-area coverage.
Place cameras at decision points such as entrances, rear doors, counters and corridor intersections instead of filling the property with redundant views.
Separate public-facing monitoring needs from employee-only and stock-room needs so access permissions and camera review roles stay manageable.
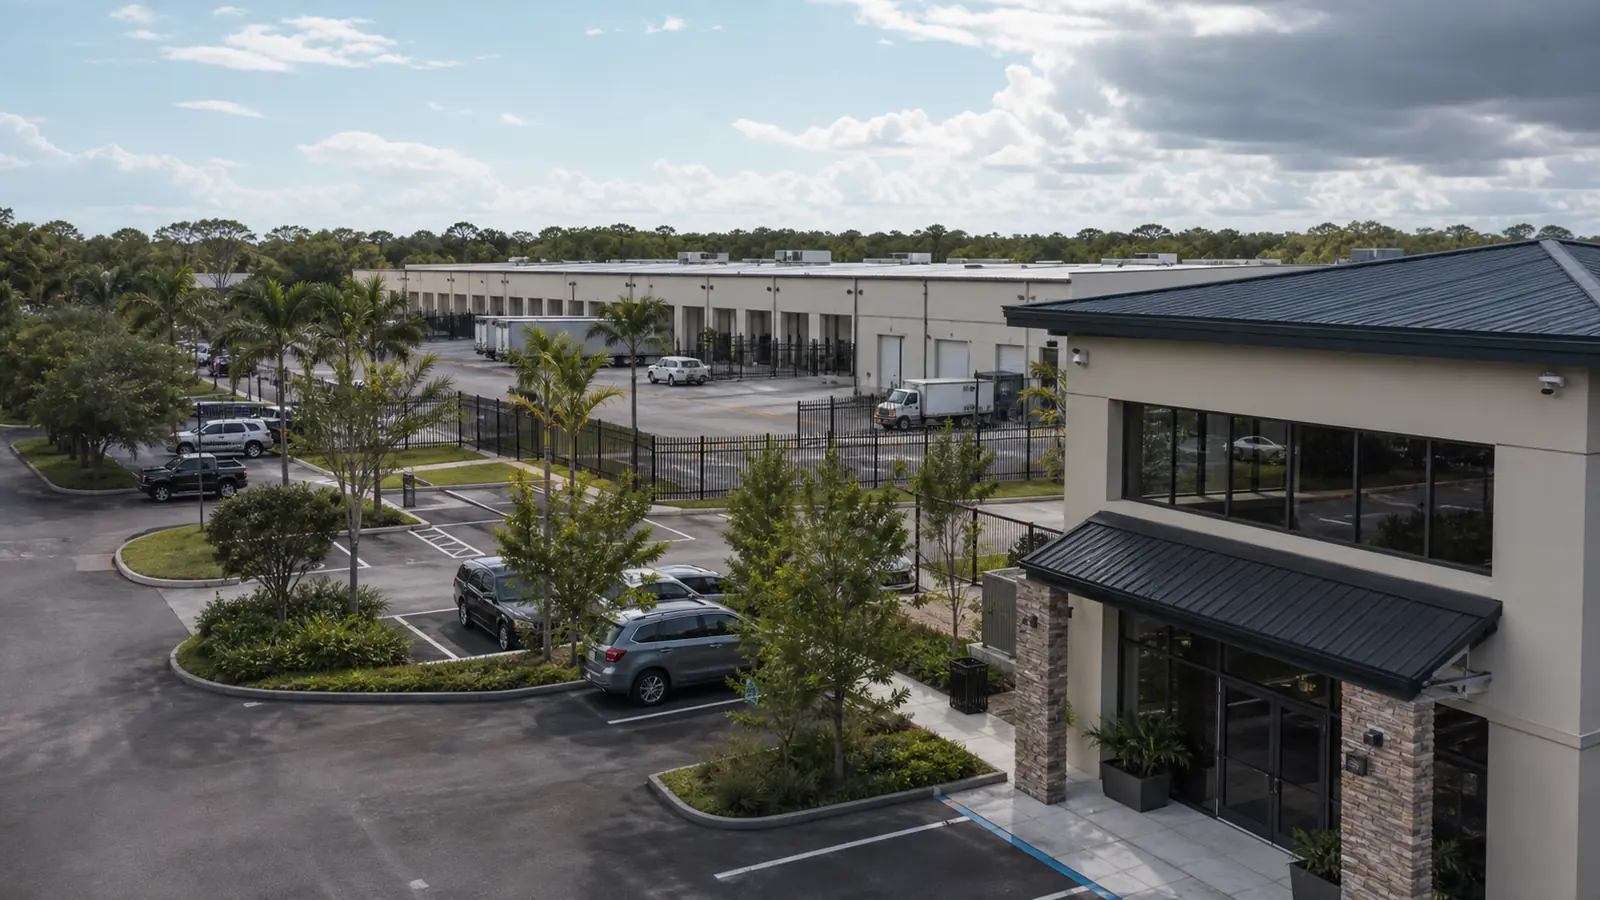
Compare property-specific camera, access, cabling and network planning for Lakeland commercial environments.
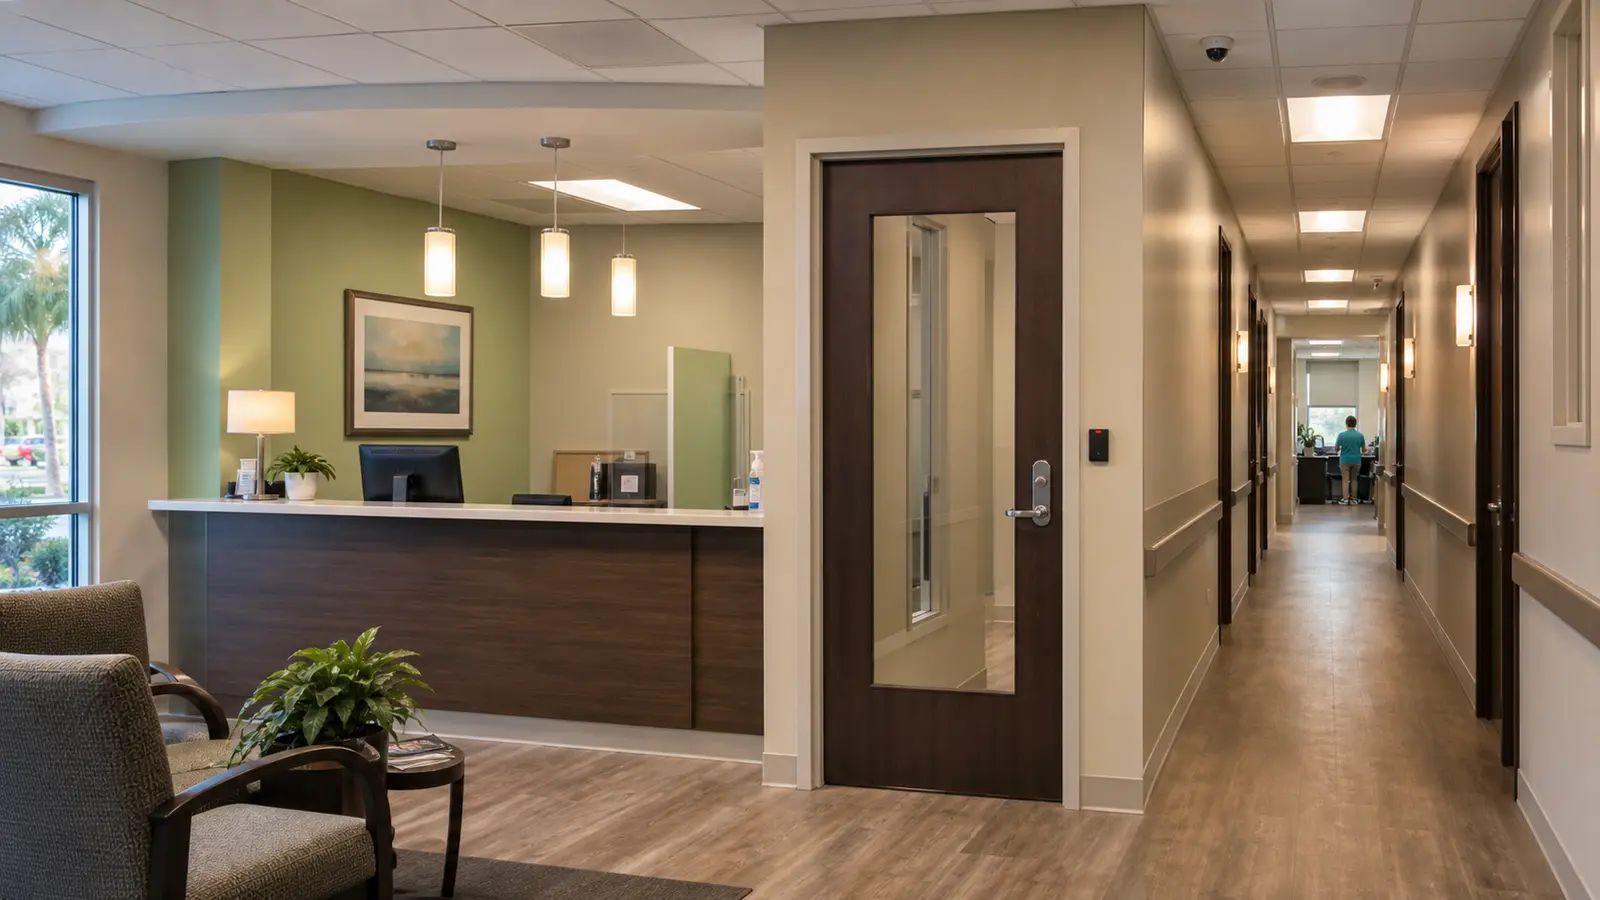
Coordinate discreet camera, entry and infrastructure planning for healthcare and professional offices.

Plan cameras, access, cabling and recording around docks, aisles, yards and logistics workflows.
Standardize cameras, access, remote review and documentation across managed properties and portfolios.
Data Pro Communications reviews entrances, operating zones, existing wiring, network locations, user roles and the property conditions that affect device placement.
The team defines camera views, access points, cabling routes, recorder requirements, remote access needs and supporting low-voltage infrastructure.
Cameras, access devices, cabling, network components and NVR settings are installed and configured for the approved scope.
The finished system is tested with the client, documented with device locations and access details, and prepared for ongoing service or support.

Data Pro Communications supports storefronts, retail centers, offices, professional buildings, mixed retail-office spaces, customer-facing areas, staff rooms, stock rooms, lobbies, rear entries and parking approaches in the Lakeland area.
Yes. Camera placement can be planned so customer areas, service counters, stock rooms and staff entrances are covered as separate operational zones with appropriate viewing roles.
They can. Many office projects combine cameras, access control, intercoms, door hardware coordination, structured cabling and network support so entry activity and video review work together.
Camera placement should focus on entrances, counters, transaction-adjacent areas, rear doors and stock movement points, using clean mounting locations and useful angles instead of excessive devices.
Remote viewing can be included when the recorder, network, user permissions and internet connection are configured for secure access.
The office should identify public entrances, employee-only rooms, shared tenant doors, after-hours access needs, credential roles and how entry events should be reviewed.
Existing cabling can sometimes be reused after testing, but damaged, undocumented or poorly routed cable may need correction for reliable camera and access control operation.
The project can be scoped around the highest-value coverage points, manageable user permissions, clear remote access and documentation that helps owners maintain the system.
Yes. Access control can be organized by door, role, tenant group or staff schedule when the system is planned for that management model.
Useful information includes a floor plan if available, entry points, staff-only rooms, internet equipment location, existing cameras or cabling, operating hours and preferred monitoring roles.
No. A complete commercial plan may include cameras, access control, intercoms, structured cabling, network equipment, NVR setup, remote access and service support.
Multi-site projects can be planned with consistent device standards, naming, user roles and remote access so managers can review locations more easily.
Owners should not treat any system as a guarantee of crime reduction, loss prevention, customer safety, employee safety or uninterrupted operation.
The next step is to request a site survey so Data Pro Communications can review the property layout, cabling conditions, entry points, camera locations and system goals.
Request a site survey with Data Pro Communications to review camera coverage, access control, cabling, network readiness, remote viewing and support needs for your commercial property.