Leasing Office and Lobby Cameras
Coverage for front desks, visitor paths, package intake, staff areas, and manager-reviewed public spaces.
MULTIFAMILY PROPERTIES
Lakeland multifamily properties need security systems that support leasing activity, resident entrances, amenity access, package delivery, maintenance workflows, parking visibility, and manager review without turning the page into generic residential alarm content.
Data Pro Communications plans camera, access control, intercom, structured cabling, network, and recording infrastructure for apartment communities, mixed-use residential properties, and professionally managed multifamily sites.
Multifamily properties combine resident expectations with commercial operating realities. Leasing offices, package rooms, corridors, gates, parking areas, maintenance spaces, and amenities all create different security and infrastructure requirements.
A professional plan connects camera locations, access rules, network capacity, and service pathways to the property team's daily work: move-ins, vendor access, resident requests, package issues, after-hours review, and capital improvements.
Lakeland's housing market includes garden-style apartment communities, downtown and near-downtown multifamily properties, mixed-use residential projects, student-adjacent housing, senior living-adjacent properties, and communities near retail and employment corridors.
The strongest multifamily projects account for construction phase, turnover rhythm, package volume, parking layout, resident amenity use, maintenance access, and whether equipment must scale across multiple buildings.
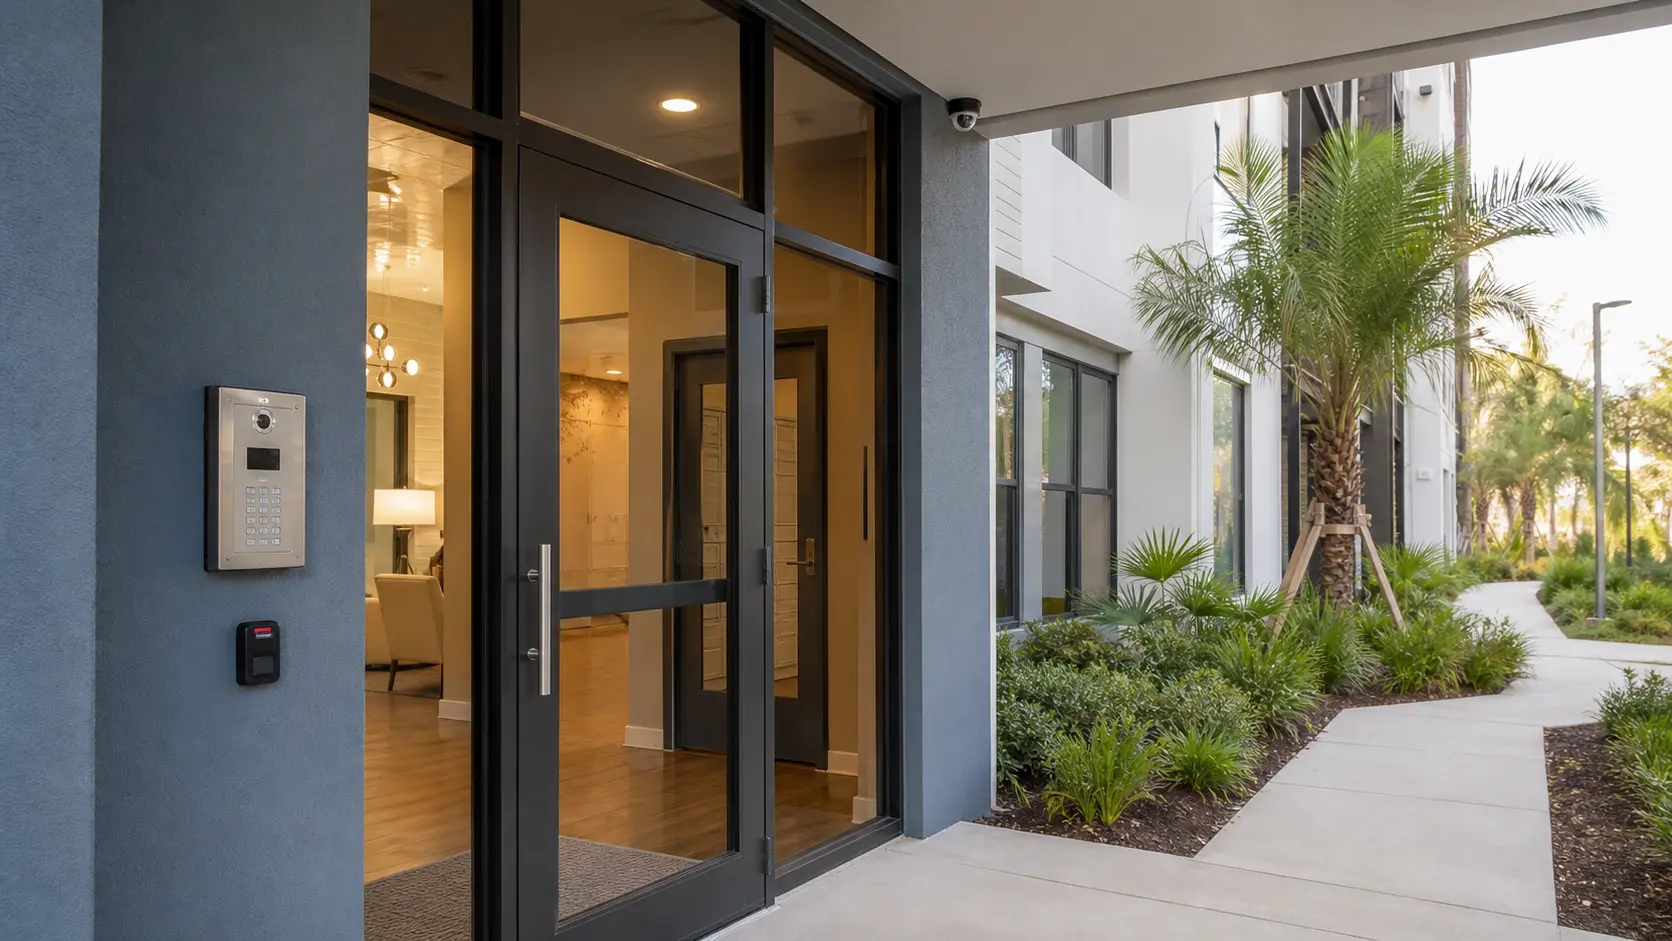
Coverage for front desks, visitor paths, package intake, staff areas, and manager-reviewed public spaces.
Credentialed access for building doors, amenity entries, gates, equipment rooms, and controlled staff areas.
Camera and access planning for parcel rooms, lockers, delivery corridors, shelves, and resident pickup paths.
Camera placement for parking lots, garages, walkways, dumpster areas, maintenance yards, and building approaches.
Coverage and access planning for fitness rooms, pools, clubrooms, corridors, elevators, stairwells, and shared outdoor spaces.
Structured cabling, PoE switching, wireless bridge or fiber planning, recorder capacity, and remote-management support for larger properties.
Lakeland multifamily sites may include downtown apartment properties, South Lakeland garden communities, mixed-use projects, older building retrofits, and properties positioned near retail, healthcare, education, logistics, and redevelopment corridors.
Operational planning should account for package traffic, gate hardware, corridor lighting, equipment closets, exterior exposure, wireless coverage limits, resident move-in activity, and manager access to recorded video.
Useful local scenarios include package-room camera upgrades near leasing offices, resident-entry access control for multi-building properties, and parking-area coverage where lighting and building placement affect image quality.
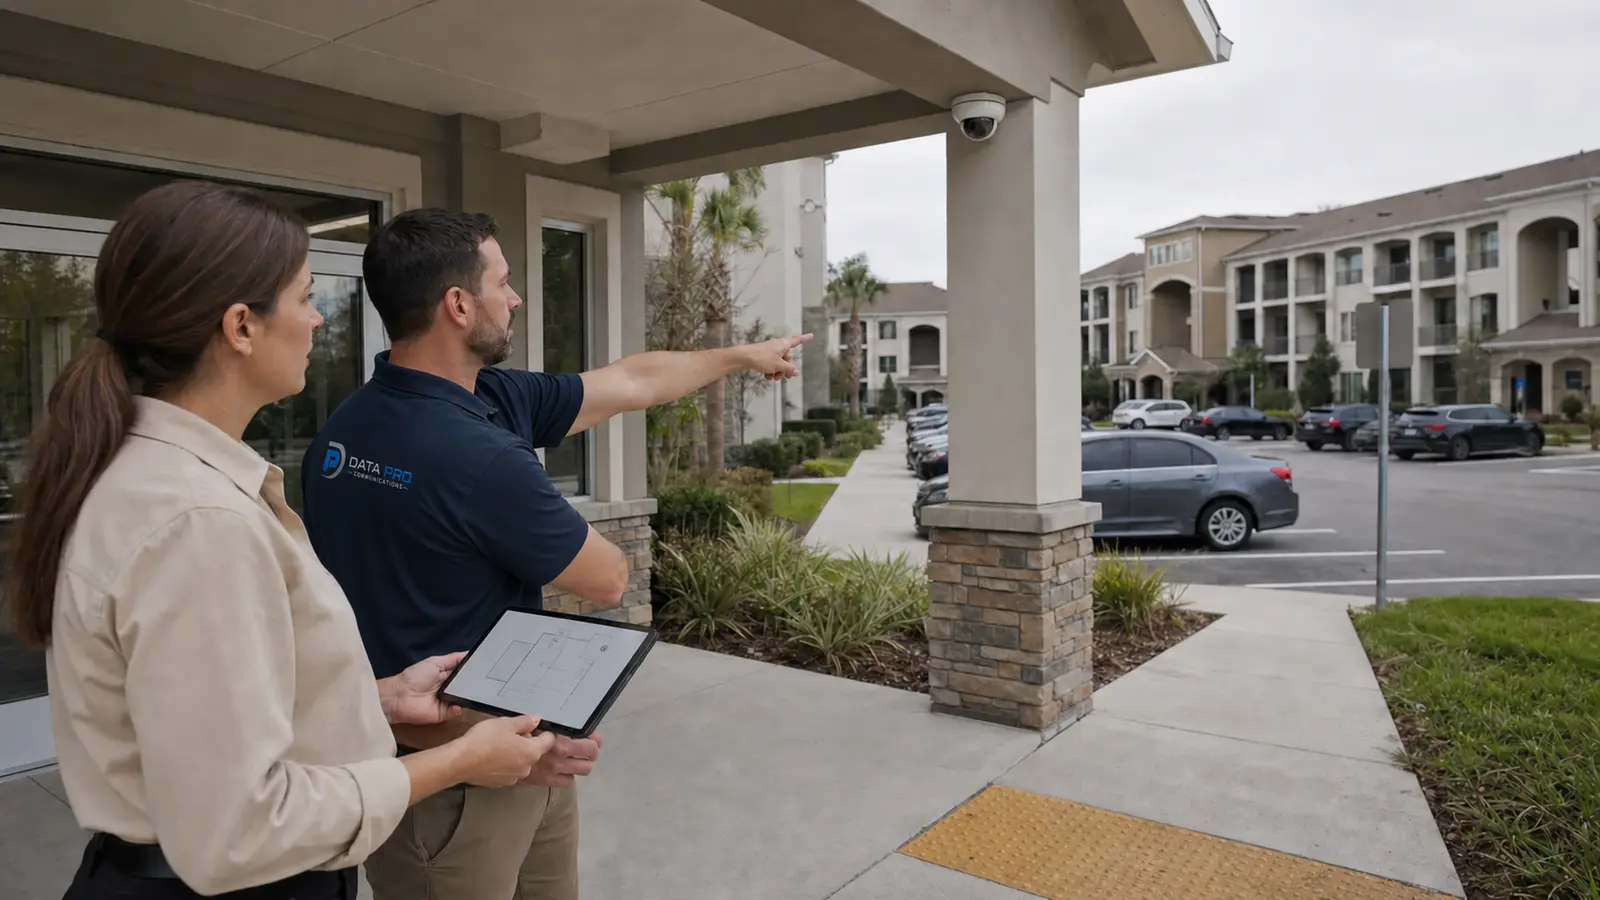
Support staff-reviewed coverage for visitor paths, package intake, and shared front-office areas.
Plan controlled access and cameras for primary entries, side doors, elevators, and stairwell transitions.
Coordinate access, cameras, lighting, and retention around deliveries and resident pickups.
Support fitness rooms, pools, clubrooms, grills, and shared outdoor spaces with appropriate camera and entry planning.
Place cameras for lots, garages, walkways, dumpster areas, and maintenance access points.
Create documented cabling, network, and recording architecture that can scale as buildings or phases are added.
Plan package rooms and resident entrances as operational zones with their own access rules, camera angles, lighting review, and retention targets.
Document every building, closet, switch, camera, controller, and recorder connection so maintenance teams can service the system without guesswork.
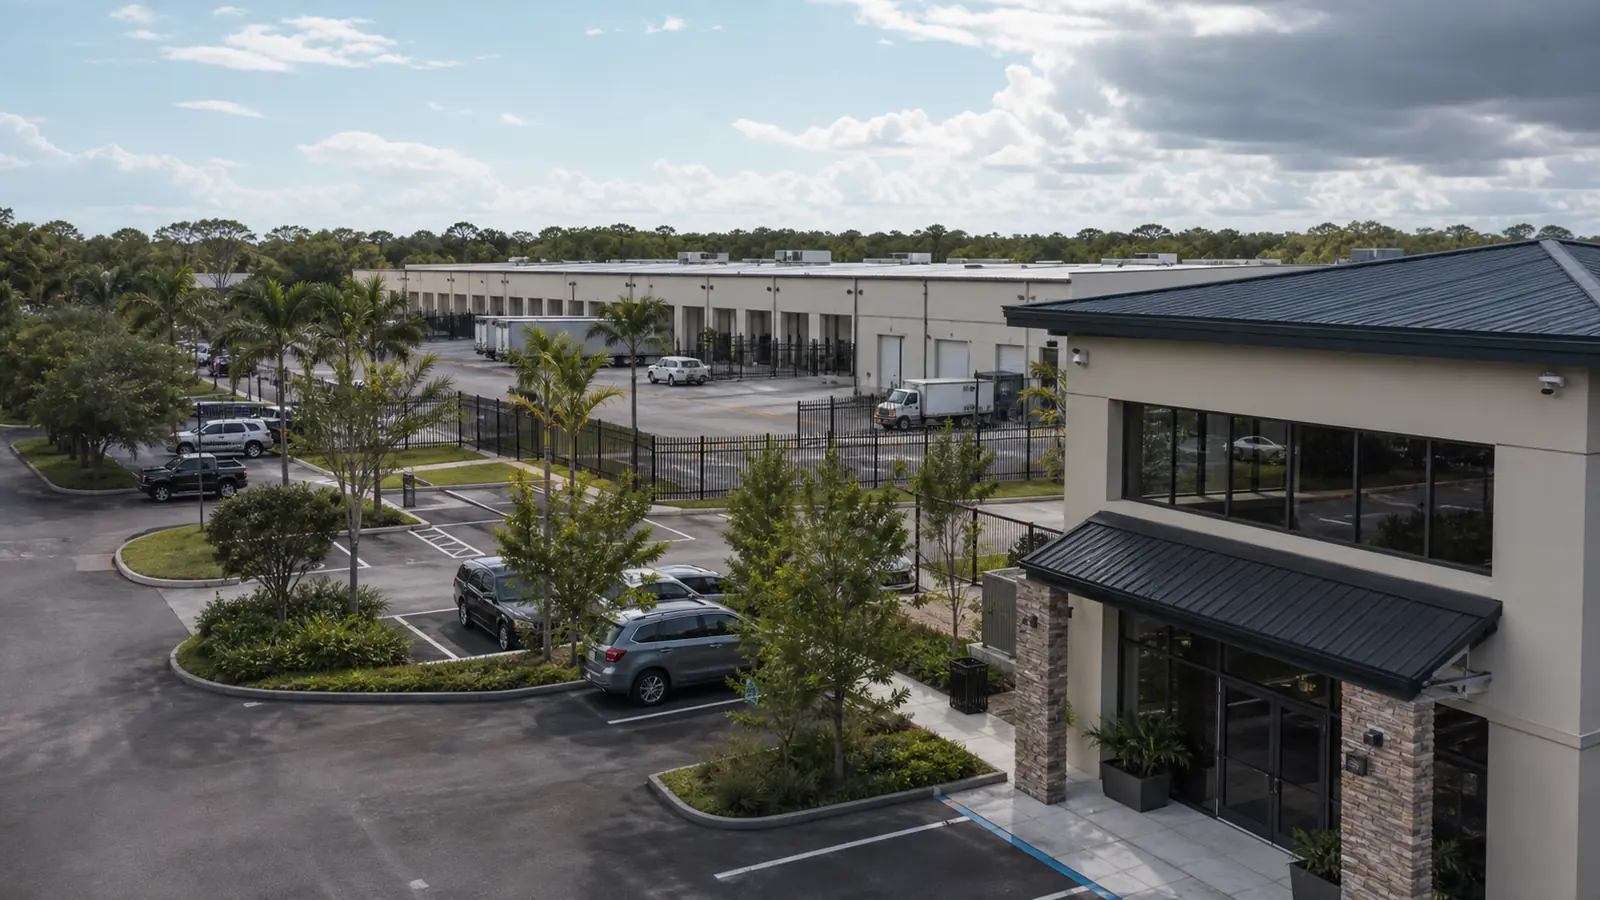
Compare property-specific camera, access, cabling and network planning for Lakeland commercial environments.
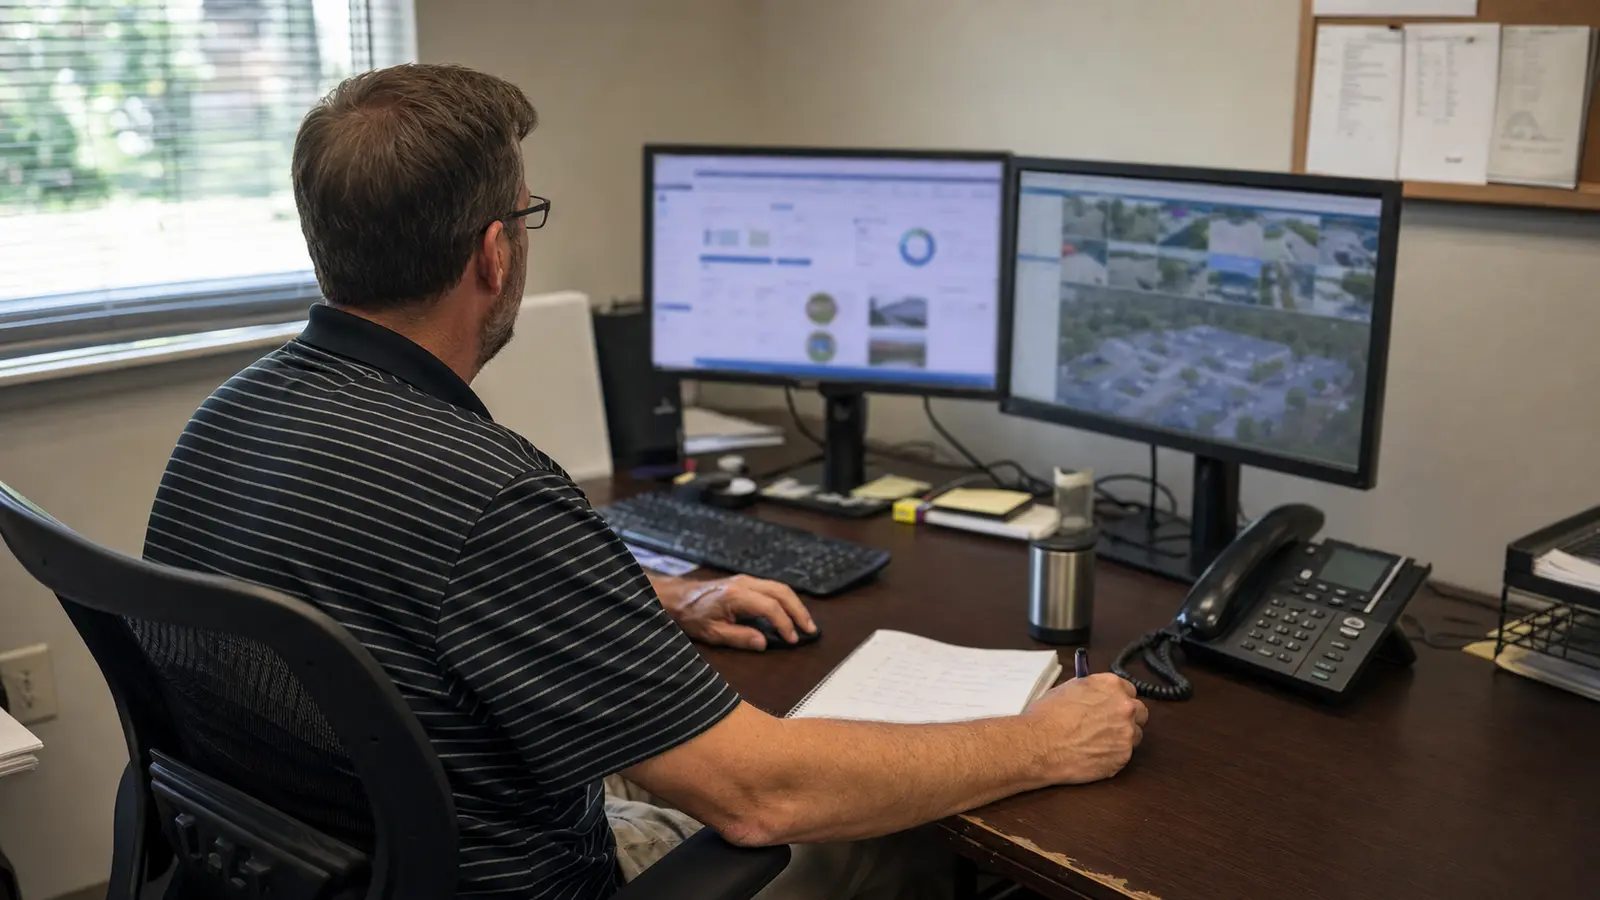
Standardize cameras, access, remote review and documentation across managed properties and portfolios.
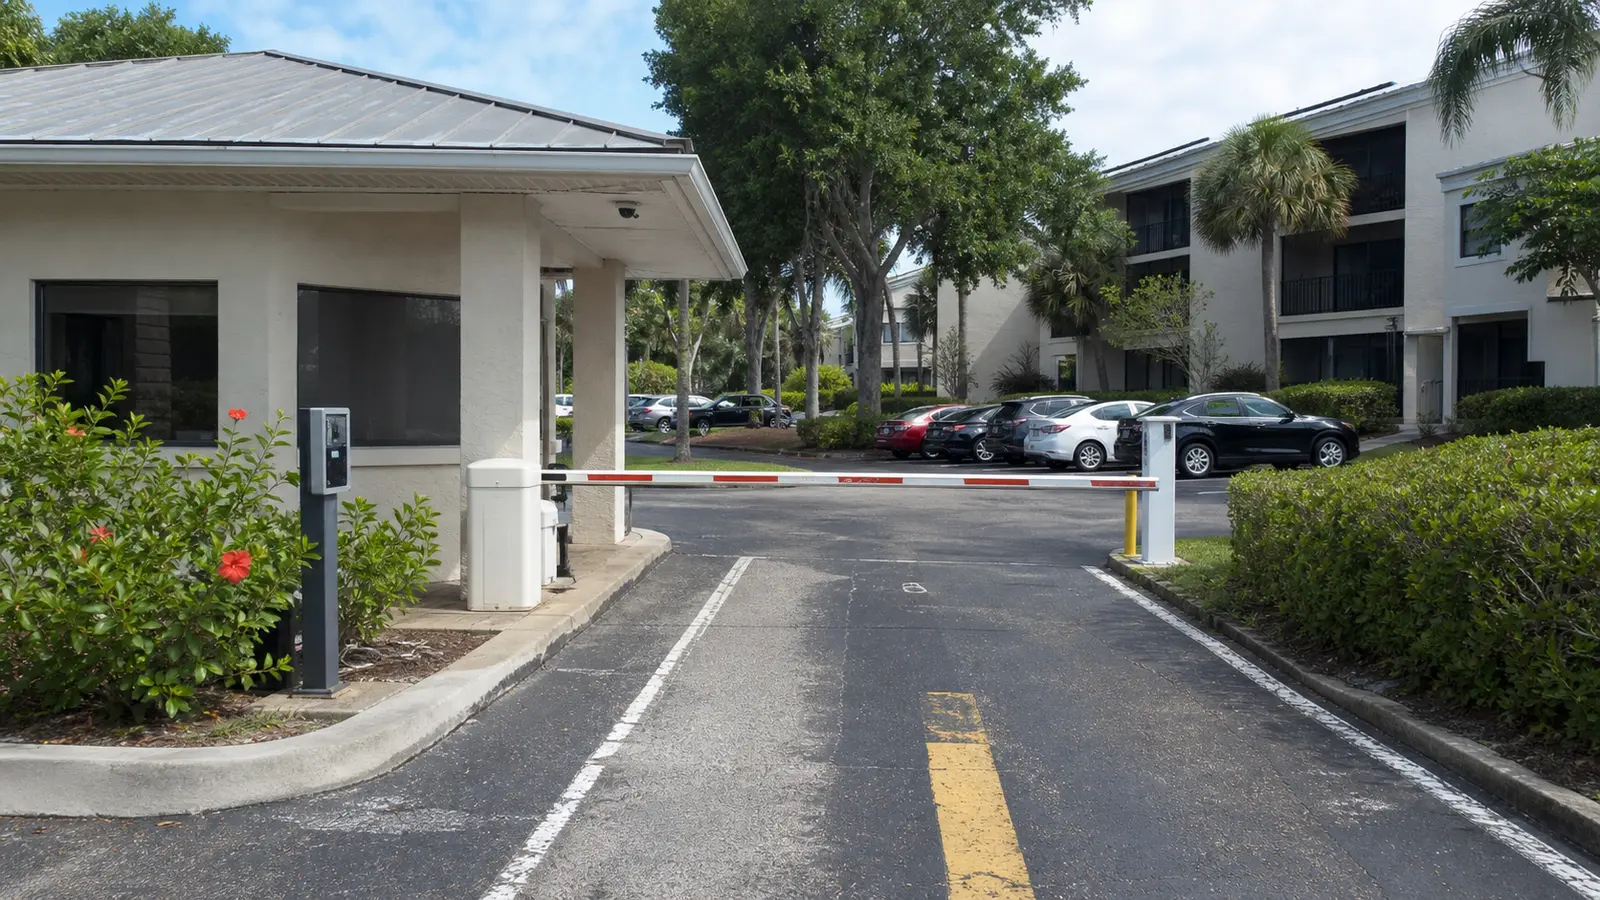
Plan cameras, gates, amenities, parking and shared-entry systems for HOA and condominium communities.
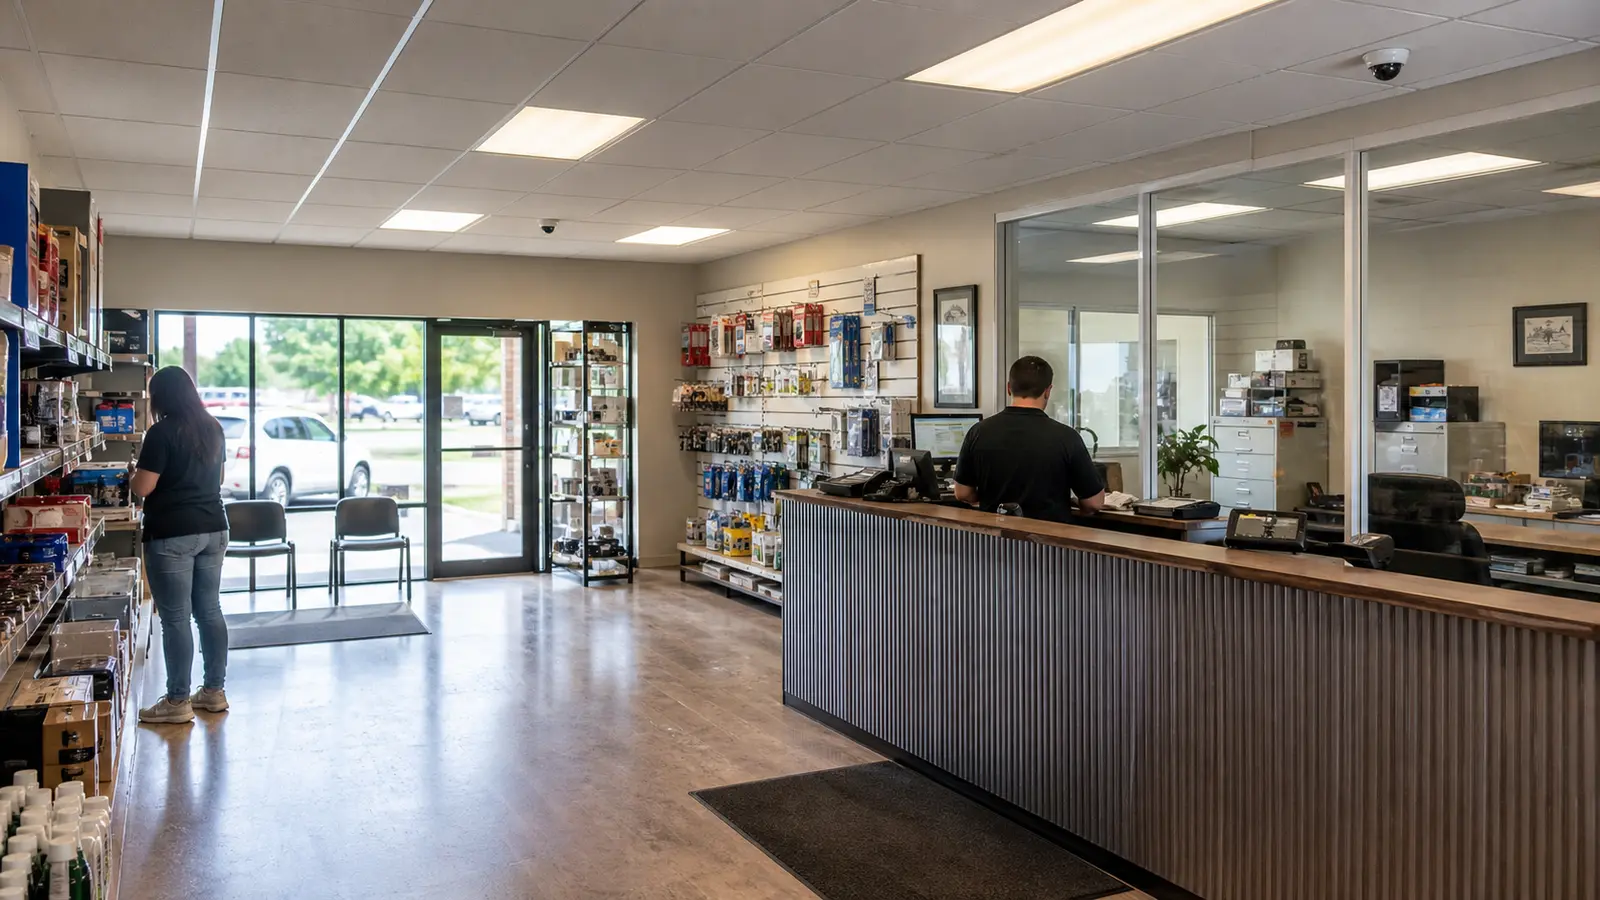
Protect entrances, customer areas, staff spaces, stock rooms and shared office circulation.
Review property goals, operating workflows, current infrastructure, access points, viewing needs, and site constraints.
Map camera locations, access points, cabling paths, network requirements, recording storage, user permissions, and installation phases.
Install devices, cabling, equipment, network components, access control, recording systems, and documented settings according to the approved scope.
Review system use, permissions, documentation, maintenance needs, and future expansion considerations with authorized stakeholders.

Common systems include cameras for leasing offices, resident entrances, parking areas, package rooms, corridors, amenities, maintenance areas, access control, intercoms, structured cabling, network equipment, and recording systems.
Yes. Data Pro Communications can coordinate with owners, management companies, leasing teams, maintenance supervisors, developers, and construction partners on multifamily security and low-voltage projects.
Multifamily security usually centers on leasing operations, resident move-ins, package volume, staff access, maintenance workflows, amenity use, and multi-building operations rather than association board governance.
Typical locations include leasing offices, lobbies, building entrances, package rooms, corridors, elevators, stairwells, parking areas, dumpster areas, maintenance access points, pools, gyms, and clubrooms.
Yes. Access control can be designed for resident doors, gates, amenity rooms, staff areas, equipment rooms, and other controlled points when credential management and audit trails are needed.
Yes. Package rooms often benefit from controlled access, clear camera angles, lighting review, delivery-path visibility, and recording settings matched to package activity.
Yes. Multi-building systems can be planned with structured cabling, fiber, wireless bridges where appropriate, PoE switching, network segmentation, and centralized or distributed recording.
Existing cameras may be upgraded when mounting locations, cabling, network equipment, recorder capacity, and image-quality goals are reviewed and confirmed.
Lighting, poles or mounting points, trenching or wireless options, field of view, image detail, recorder storage, network path, weather exposure, and service access should be reviewed.
Yes. Access permissions can be planned for staff, maintenance teams, vendors, and contractors when the property needs controlled entry to defined areas.
Retention depends on camera count, resolution, frame rate, recording schedule, storage capacity, and management policy. Data Pro Communications can design storage around the requested retention target.
Access should be limited to authorized users defined by the property owner or management company. Resident access policies should be handled through property management procedures.
Yes. Early coordination during construction can improve conduit paths, cable routing, equipment-room layout, network capacity, camera placement, and access-control readiness.
Owners or managers can request a site survey or call (863) 345-2727 to review buildings, operating needs, infrastructure, and next steps.
REQUEST A LAKELAND SITE SURVEY
Data Pro Communications can review the property layout, operating needs, infrastructure, and priorities for multifamily properties in Lakeland.