Reception and Lobby Cameras
Camera views for entry doors, reception desks, waiting areas and visitor transition points.
Security systems for Lakeland healthcare and professional office environments
Data Pro Communications designs and installs commercial security camera, access control, intercom, cabling and network infrastructure for Lakeland healthcare offices, dental practices, therapy suites, legal offices, accounting firms, consulting offices and professional buildings. The page focuses on office workflows, visitor entry, staff-only areas, records rooms, reception spaces, exam or consultation zones, parking approaches and shared professional corridors.
The system plan is built around how the office operates: patient or client arrival, staff opening and closing routines, appointment flow, visitor check-in, employee-only transitions, after-hours access and manager review. The content avoids healthcare compliance guarantees and keeps the scope centered on practical commercial low-voltage planning.
Healthcare and professional offices need security systems that support organized entry, visitor flow, staff-only areas and reliable review without making unsupported compliance claims. Cameras, access control, intercoms, structured cabling and network-ready recorders can be planned around reception, corridors, office doors, storage rooms, records areas, rear entries and parking approaches so authorized managers can review activity and maintain a practical operating system.
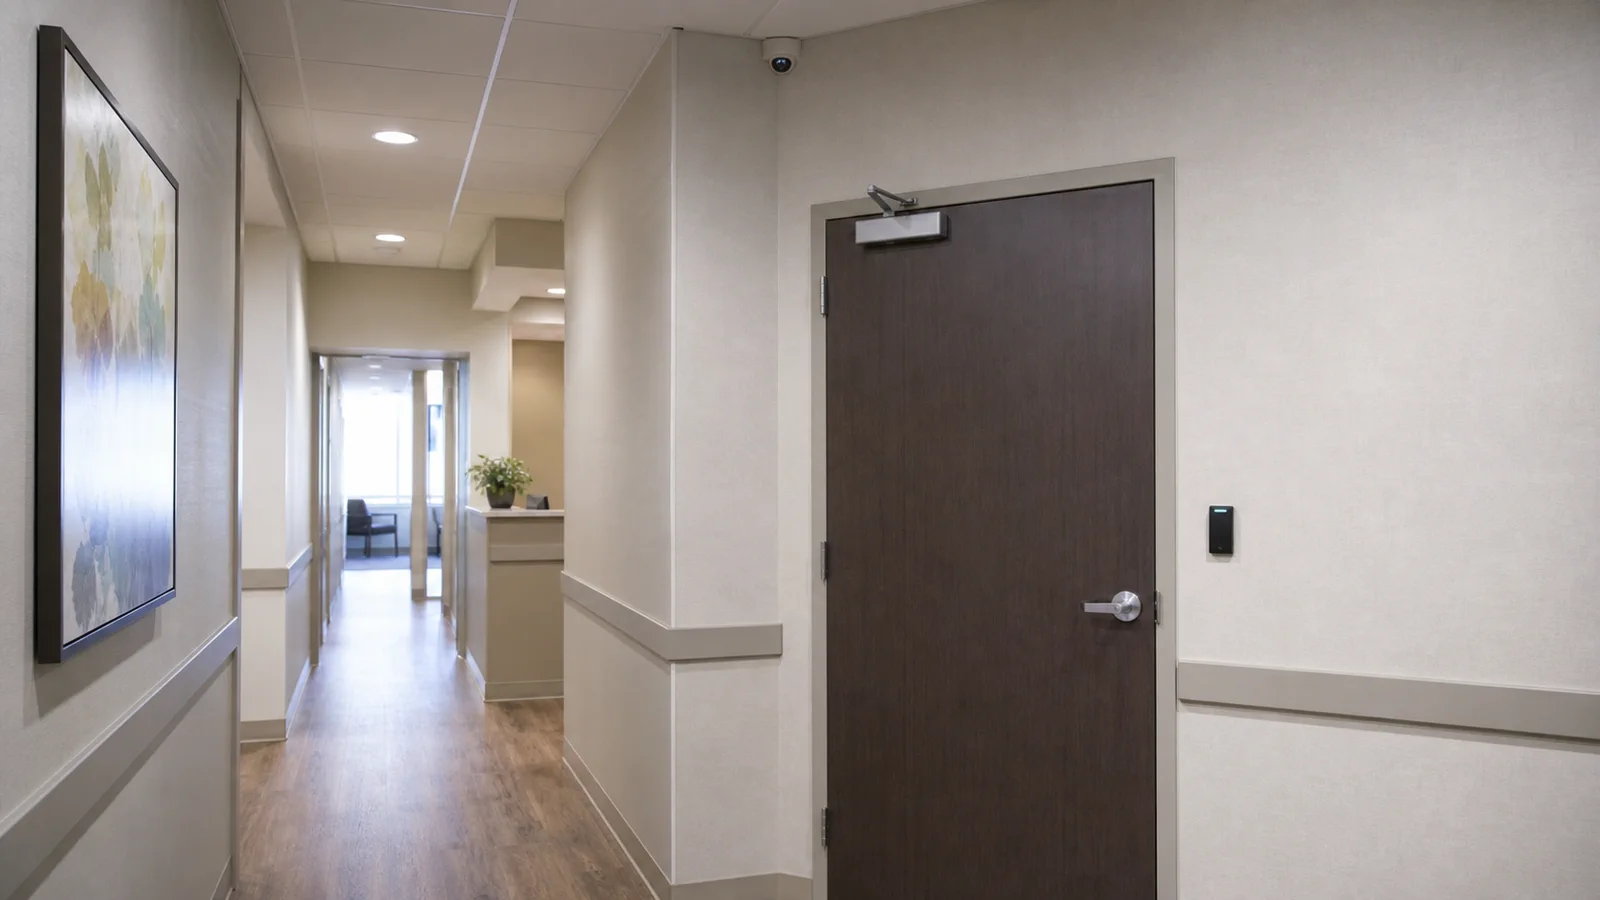
Lakeland healthcare and professional office environments often combine public-facing reception, scheduled appointments, private consultation rooms, employee work areas, records storage and shared building access. A useful industry plan separates public arrival from staff-only movement, coordinates access permissions by role and keeps device placement appropriate for a professional setting.
Camera views for entry doors, reception desks, waiting areas and visitor transition points.
Credential planning for staff-only rooms, records areas, rear doors, storage rooms and shared suites.
Entry communication and door-release planning for office suites, staff entries and controlled visitor doors.
Recorder, camera count, retention and remote viewing configured around office operating needs.
Low-voltage pathways, cabling, patching and network coordination for reliable device connectivity.
Support for existing camera, access, recorder, cabling and remote-viewing issues in office environments.
Lakeland professional offices may be located in downtown buildings, medical and dental suites, converted commercial properties, office parks, mixed-use corridors and multi-tenant professional buildings serving Polk County. Security planning should account for reception desk visibility, door schedules, after-hours access, shared corridors, parking approaches, cabling paths and the need for clean installation in finished office interiors.
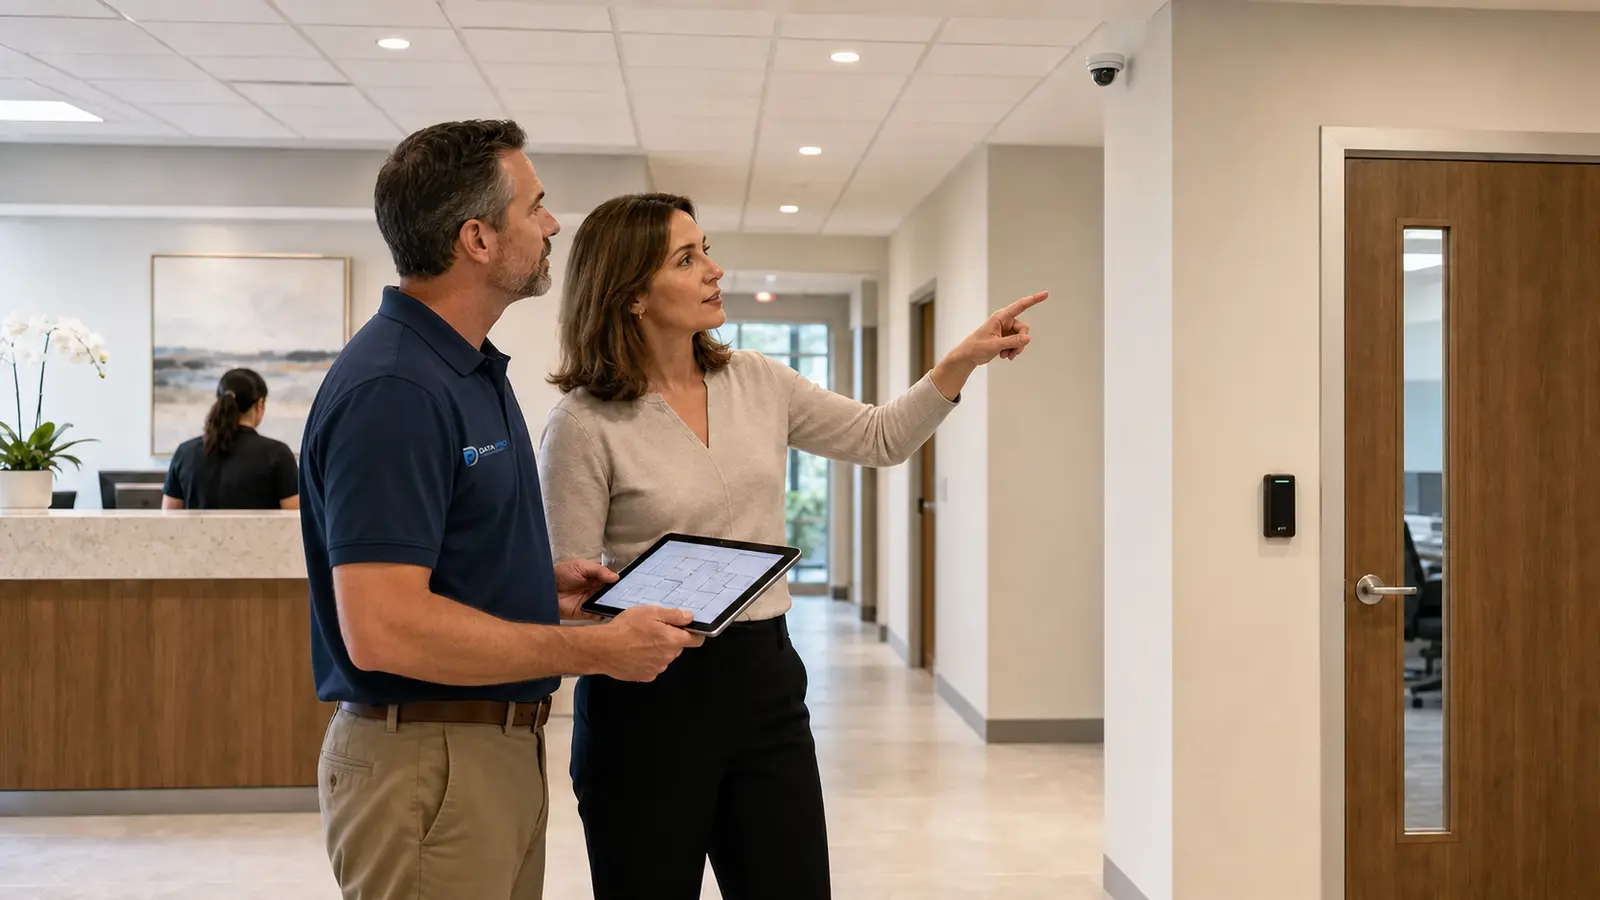
where visitor arrival, appointment flow and staff visibility need practical camera planning.
where credential access can separate employee movement from public areas.
where entry permissions and review needs differ from public office areas.
where shared corridors and tenant entrances require clear ownership of coverage areas.
where staff opening and closing routines affect camera placement.
where access roles and camera naming should stay organized for management review.
Keep camera placement professional and purposeful around reception, entry, corridor and staff-only decision points.
Separate access permissions by staff role and door type so office management remains practical as personnel change.
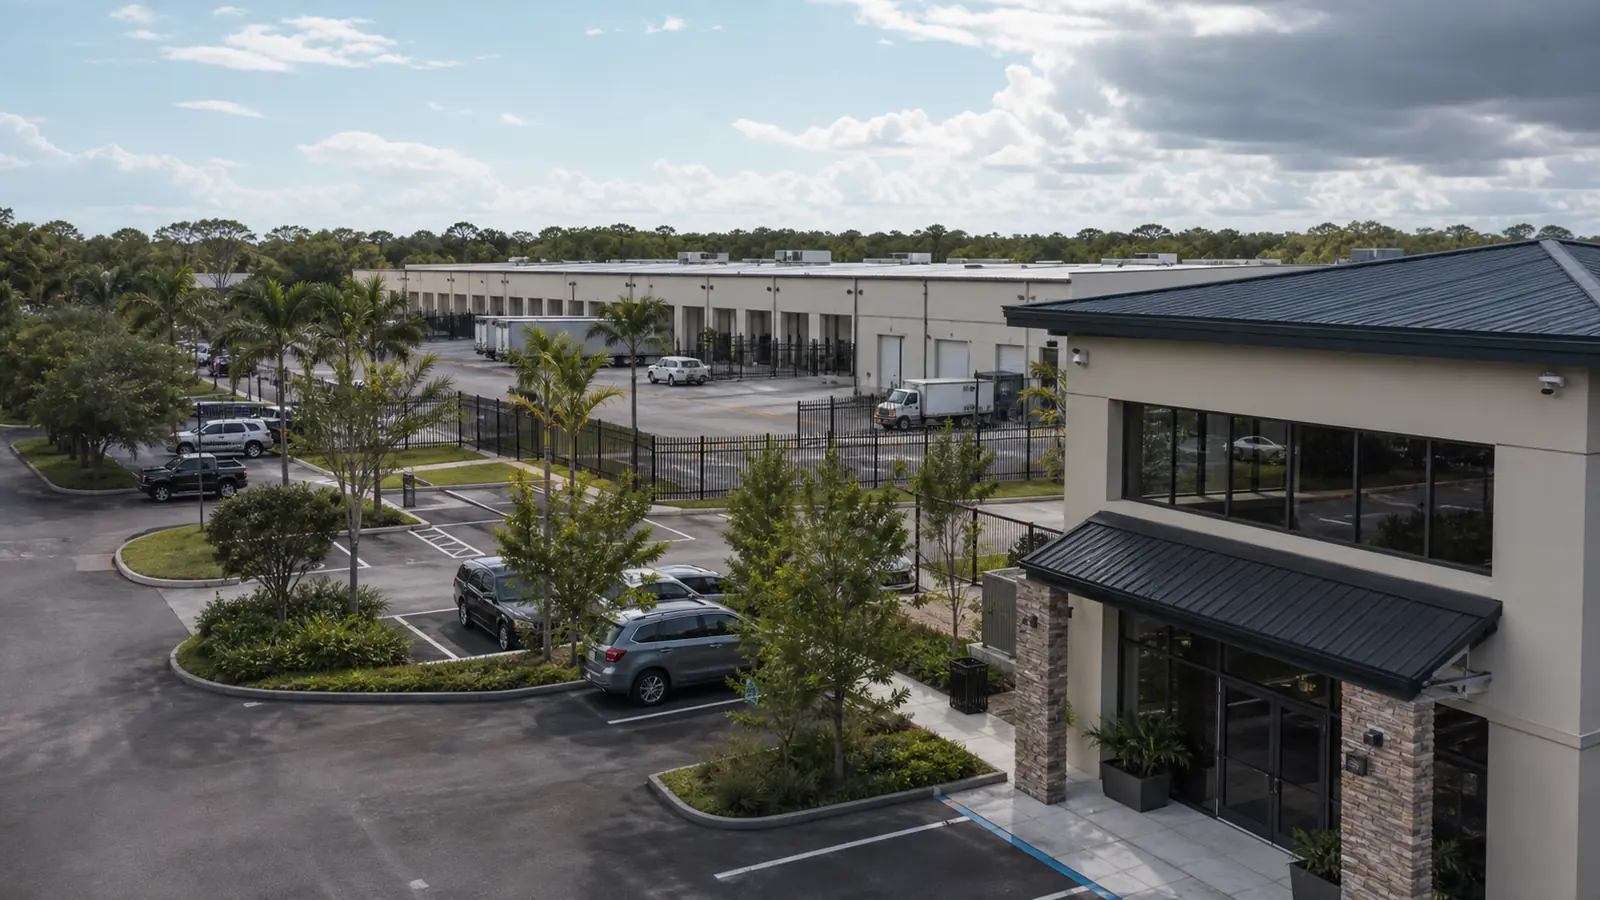
Compare property-specific camera, access, cabling and network planning for Lakeland commercial environments.
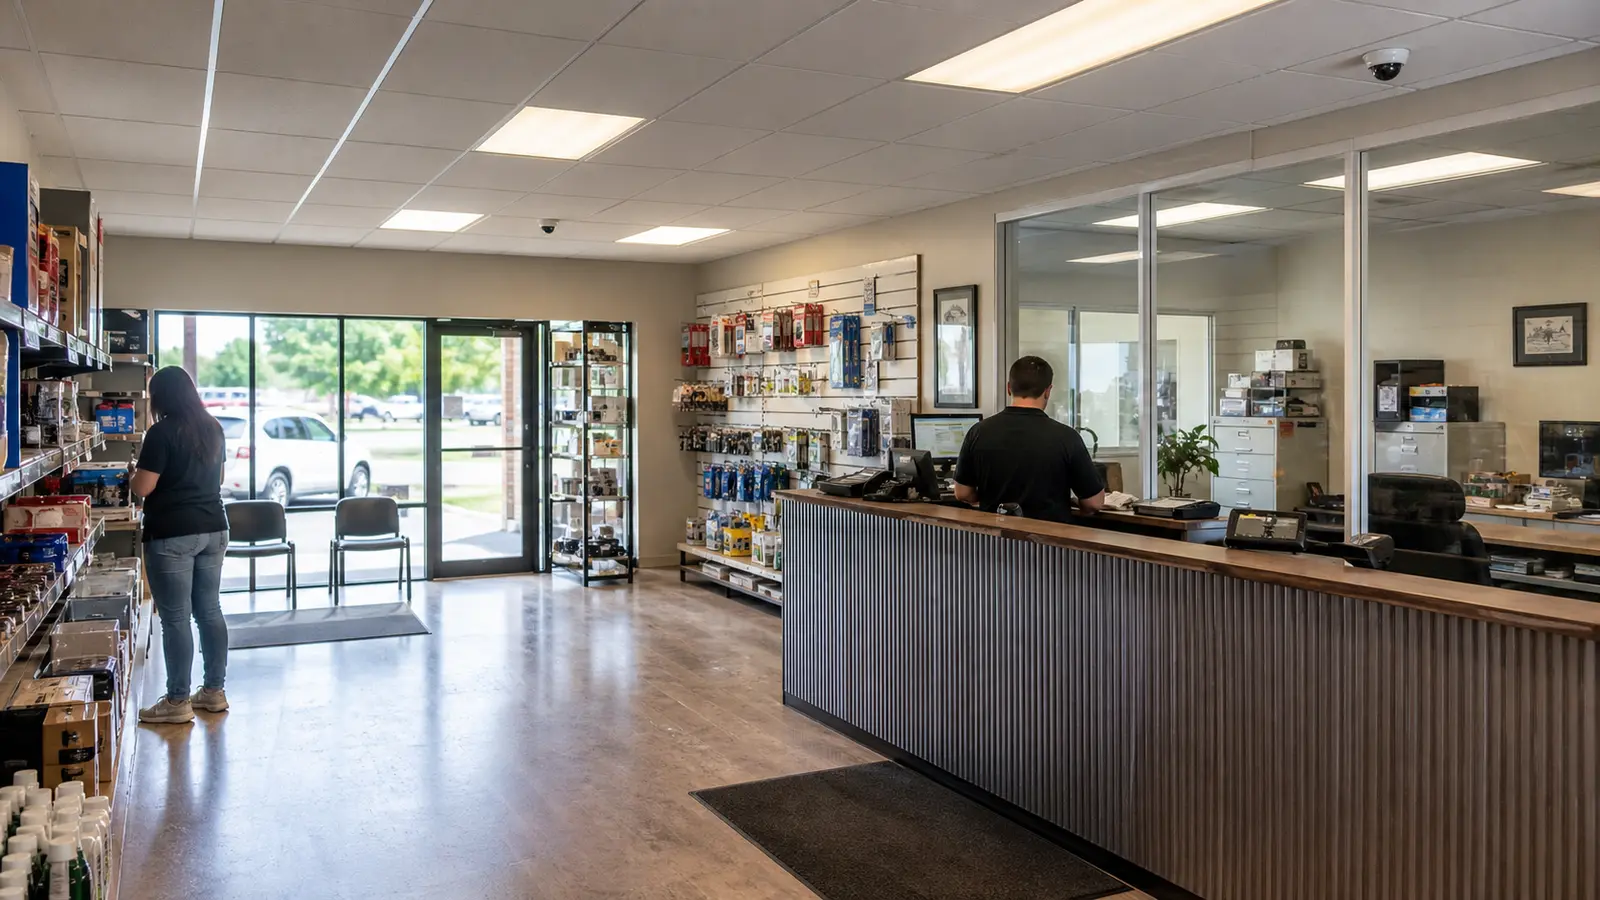
Protect entrances, customer areas, staff spaces, stock rooms and shared office circulation.
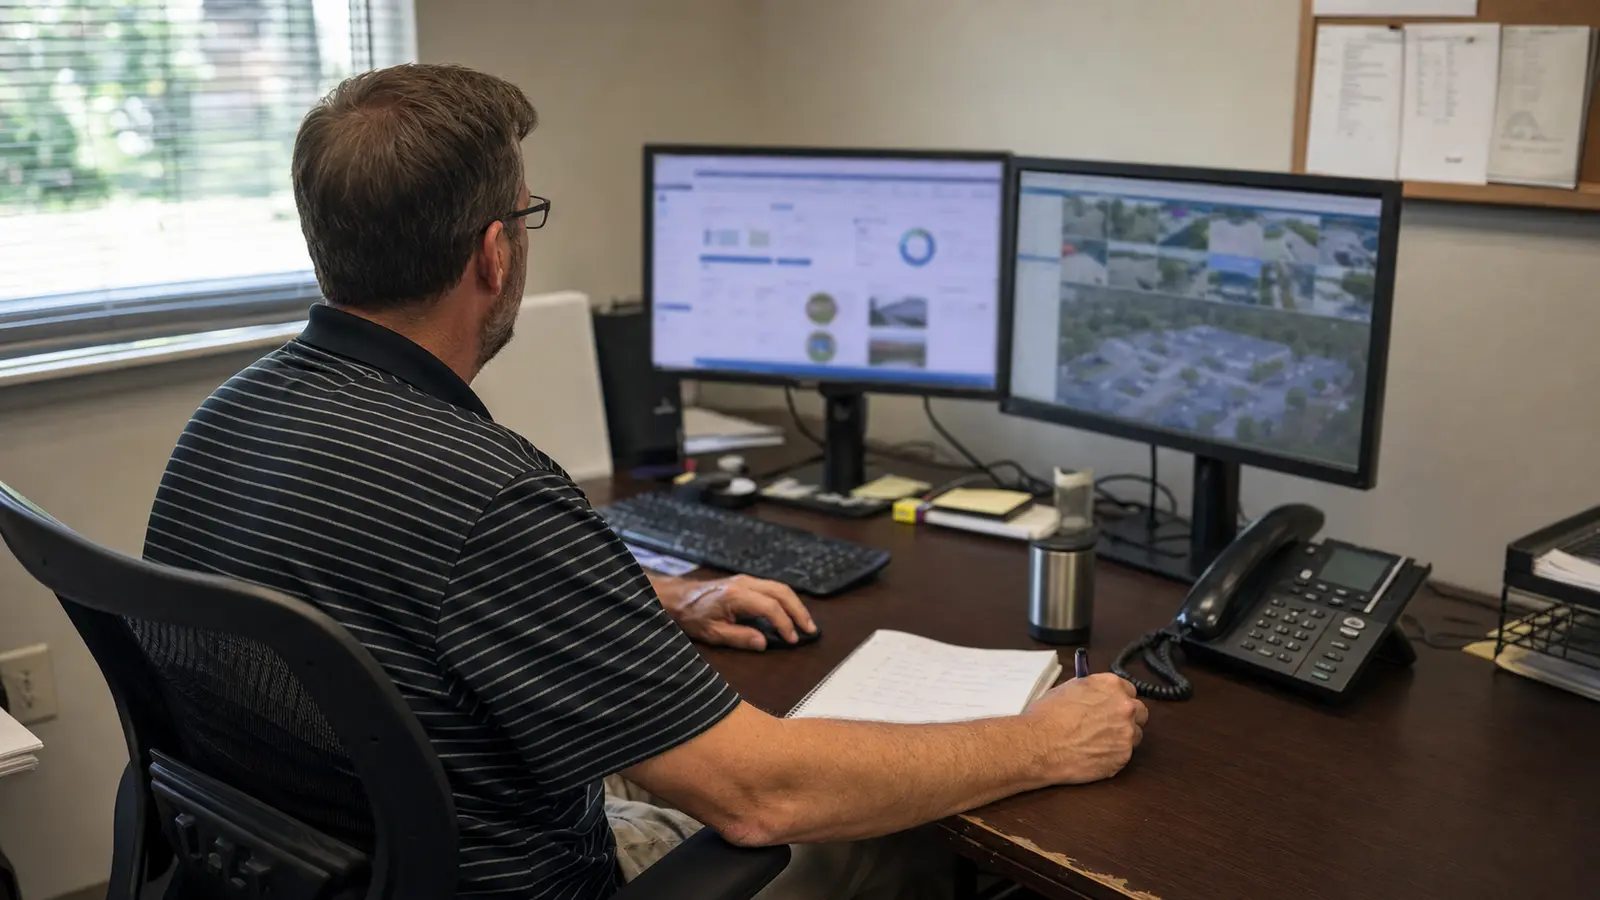
Standardize cameras, access, remote review and documentation across managed properties and portfolios.
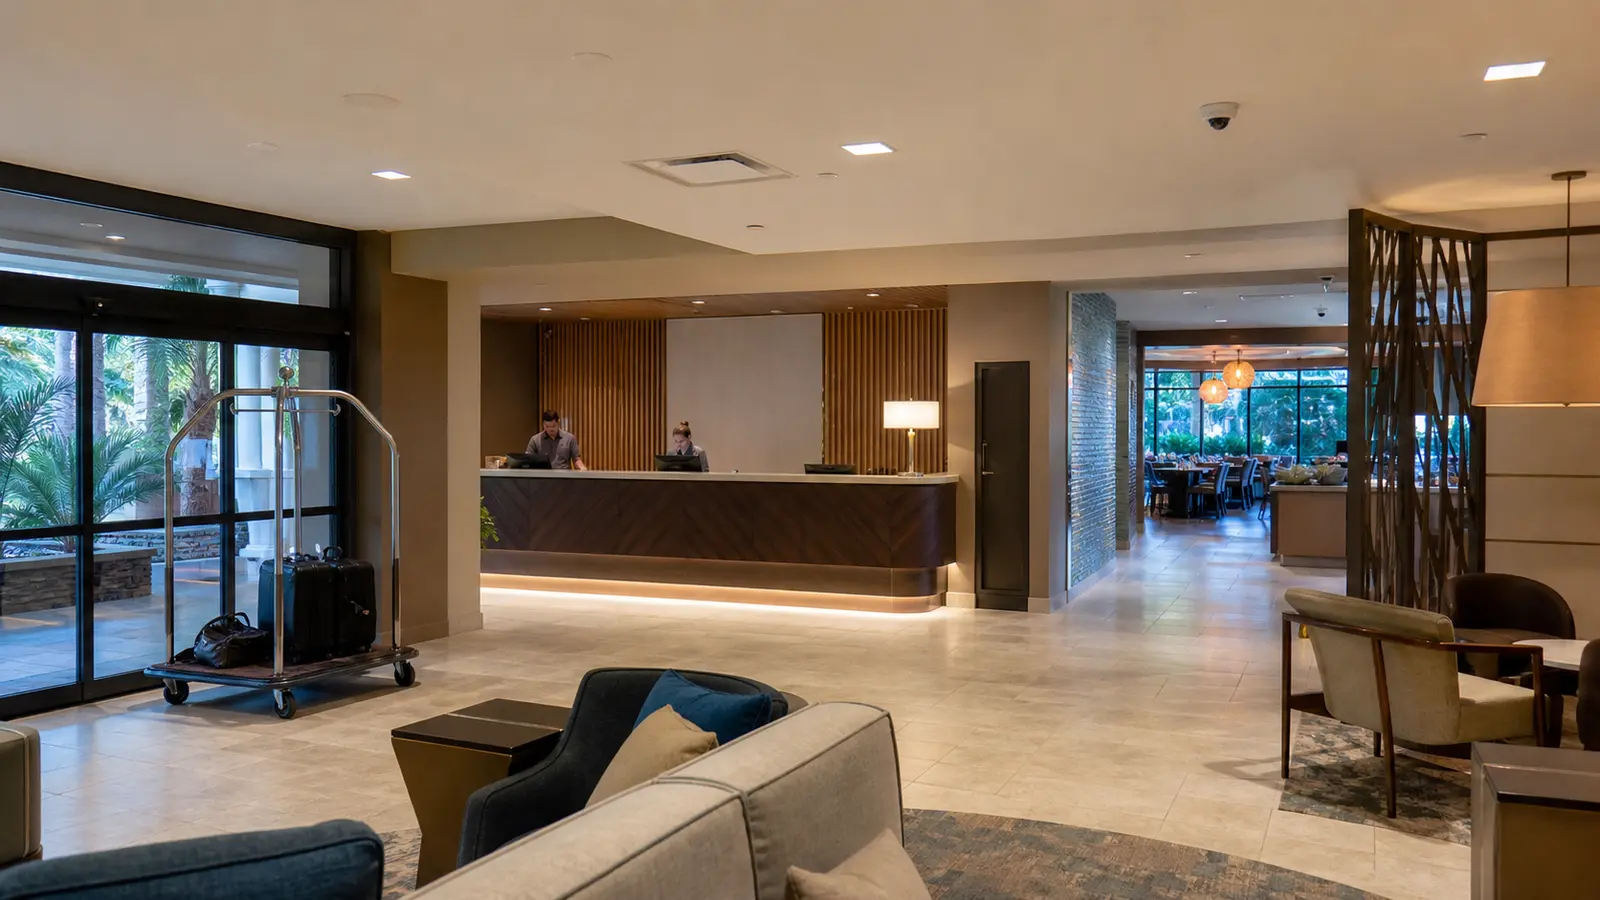
Plan cameras, entry and low-voltage systems around guests, staff and back-of-house operations.
Data Pro Communications reviews entrances, operating zones, existing wiring, network locations, user roles and the property conditions that affect device placement.
The project scope defines camera views, access points, cabling routes, recorder requirements, remote access needs and supporting low-voltage infrastructure.
Cameras, access devices, cabling, network components and NVR settings are installed and configured for the approved commercial scope.
The finished system is tested with the client, documented with device locations and access details, and prepared for service or support.

Data Pro Communications supports medical offices, dental practices, therapy suites, legal offices, accounting firms, consulting offices, professional buildings, reception spaces, staff-only rooms, records areas and shared office environments.
Yes. Cameras can be planned for reception, waiting areas, entrances and circulation points when the system is scoped around the office layout and the organization’s operating preferences.
Yes. Access control can help organize staff doors, storage rooms, records spaces, rear entries and management areas with credentials and schedules.
Remote viewing can be included when the recorder, network, internet connection and user permissions are configured for authorized access.
The project should review reception flow, staff-only zones, consultation areas, cabling paths, network locations, device mounting options and user permissions.
Existing cabling may be reused after testing, but undocumented, damaged or poorly routed cable may need correction for reliable operation.
Yes. Intercom and entry systems can support suite doors, visitor entry, staff doors and controlled access points when paired with the correct door hardware and network plan.
Camera count depends on entrances, reception layout, corridors, staff rooms, storage areas, parking approaches, desired retention and remote review needs.
Yes. Access control can be organized by tenant, staff role, door group or schedule when the system is designed for that management model.
Yes. Troubleshooting may include camera outages, remote access problems, recorder review, access control issues, cabling problems and system documentation gaps.
Helpful information includes office layout, entrances, staff-only rooms, network equipment location, existing cameras, existing cabling, business hours and user roles.
No. Cameras, access control and related systems support visibility and management review, but they do not guarantee safety, crime reduction or incident prevention.
The next step is to request a site survey so Data Pro Communications can review the office layout, cabling conditions, access points, camera locations and operating goals.
Request a site survey with Data Pro Communications to review camera coverage, access control, cabling, network readiness, remote viewing and support needs for your commercial property.