Why there is no universal camera-count formula
Property size is only one input
Square footage helps describe scale, but it does not reveal how many separate views are needed. A simple office suite may need fewer viewpoints than a smaller property with multiple entrances, cash-handling areas, outdoor storage and a detached parking area.
Property complexity changes the count
Walls, shelving, doors, landscaping, vehicle lanes and changes in elevation can divide a property into separate visual zones. Each zone should be evaluated for the type of image the business expects to retrieve.
Define the image objective before counting cameras
Overview coverage
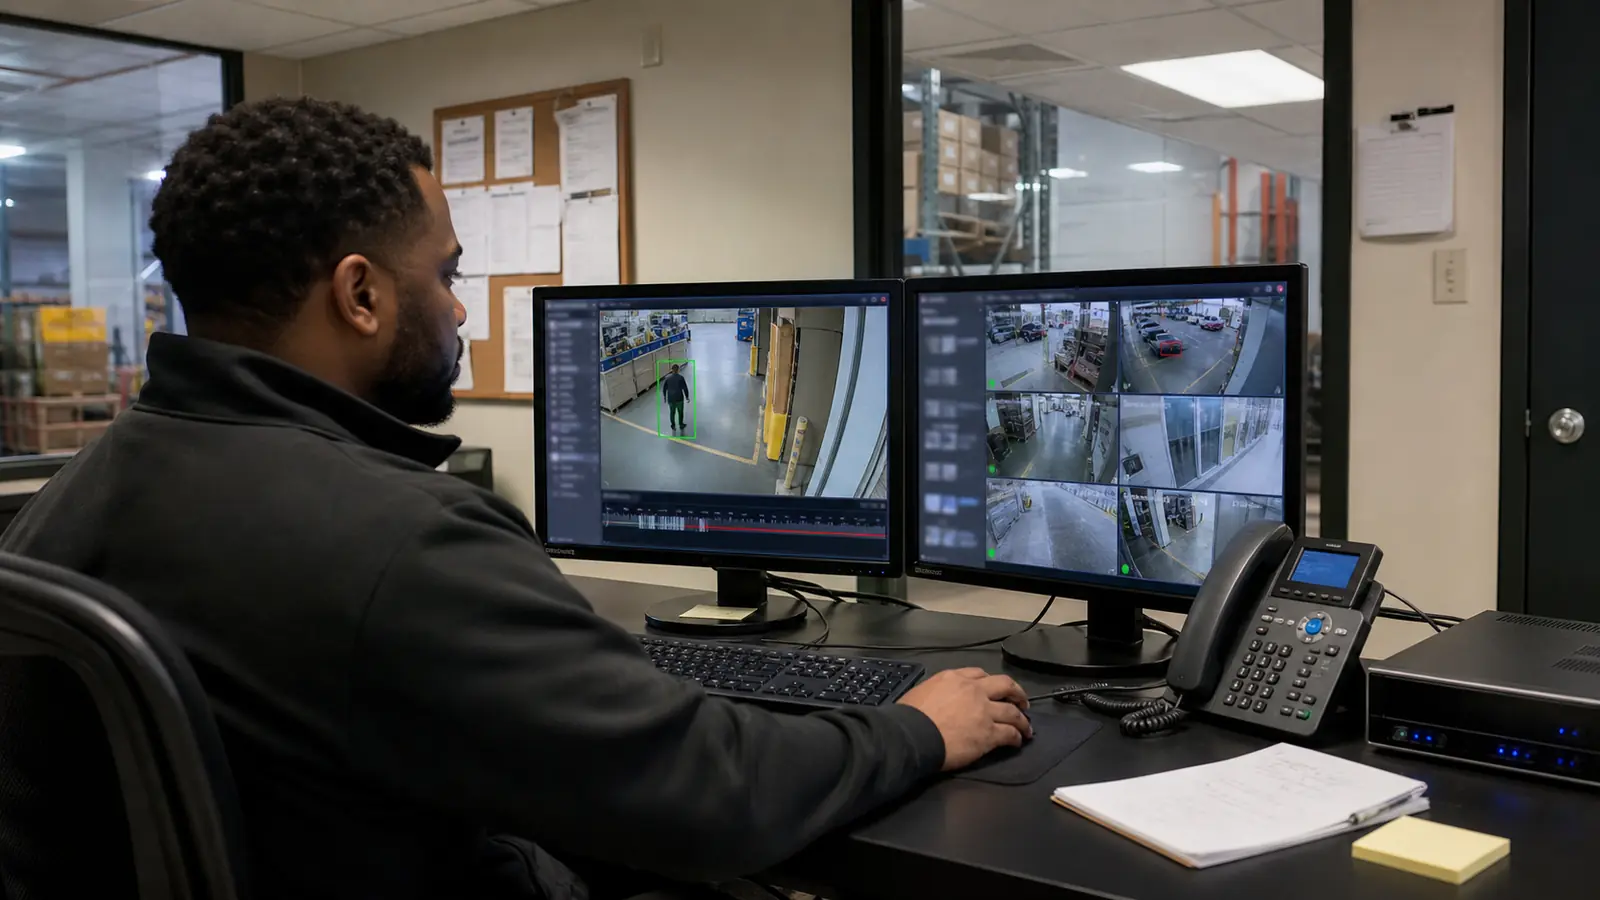
Overview views help operators understand movement, congestion and the sequence of events across a broad area. They are valuable, but they may not provide enough facial or vehicle detail at every point in the scene.
Identification coverage
Identification views are narrower and more deliberate. Entrances, transaction points, controlled doors and vehicle lanes often need dedicated viewpoints because the operational question is not merely what happened, but who or which vehicle was involved.
Map the property by coverage zone
Entrances, exits and reception
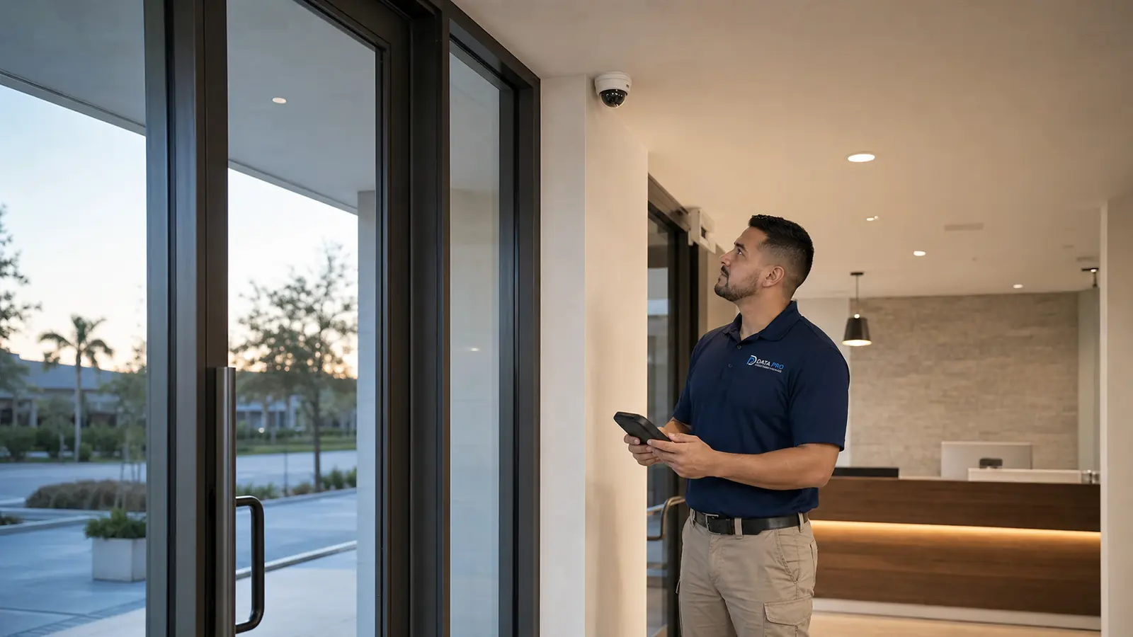
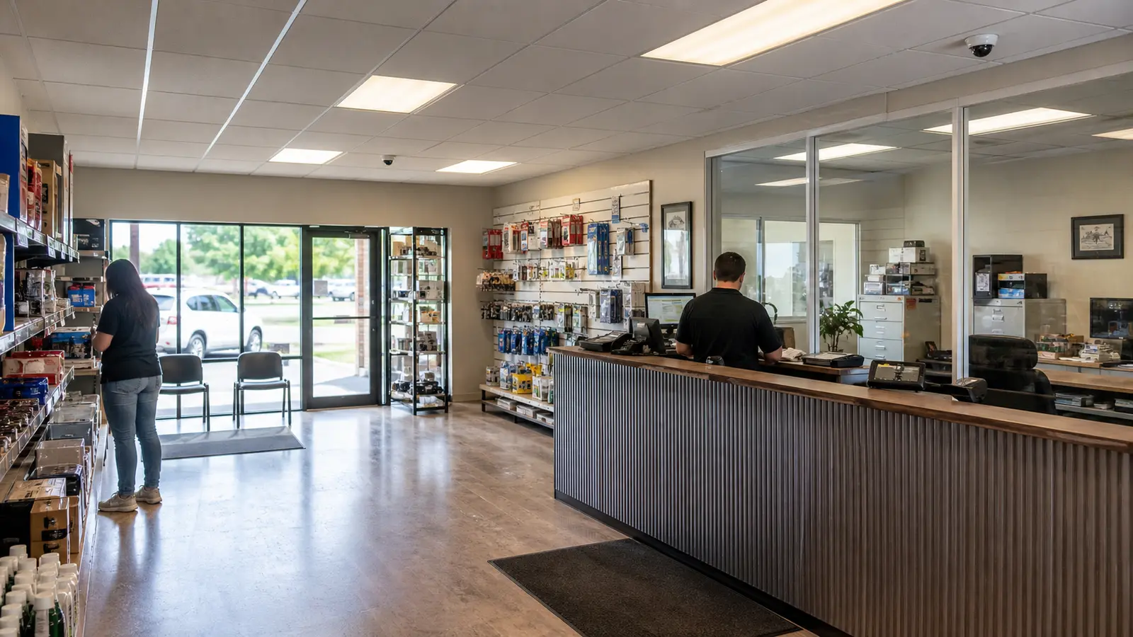
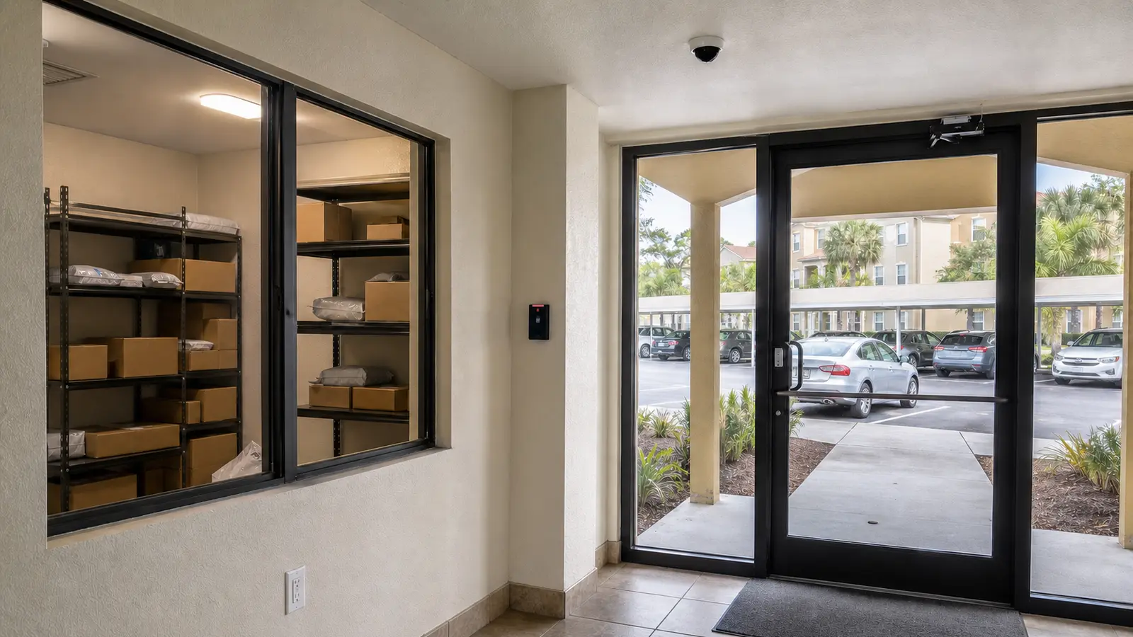
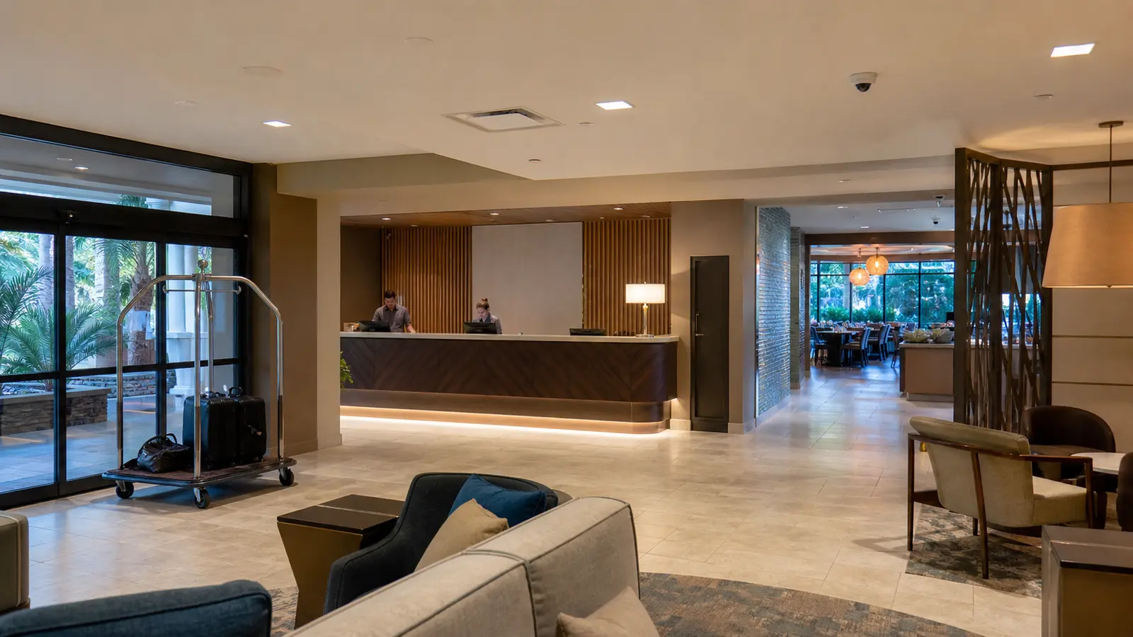
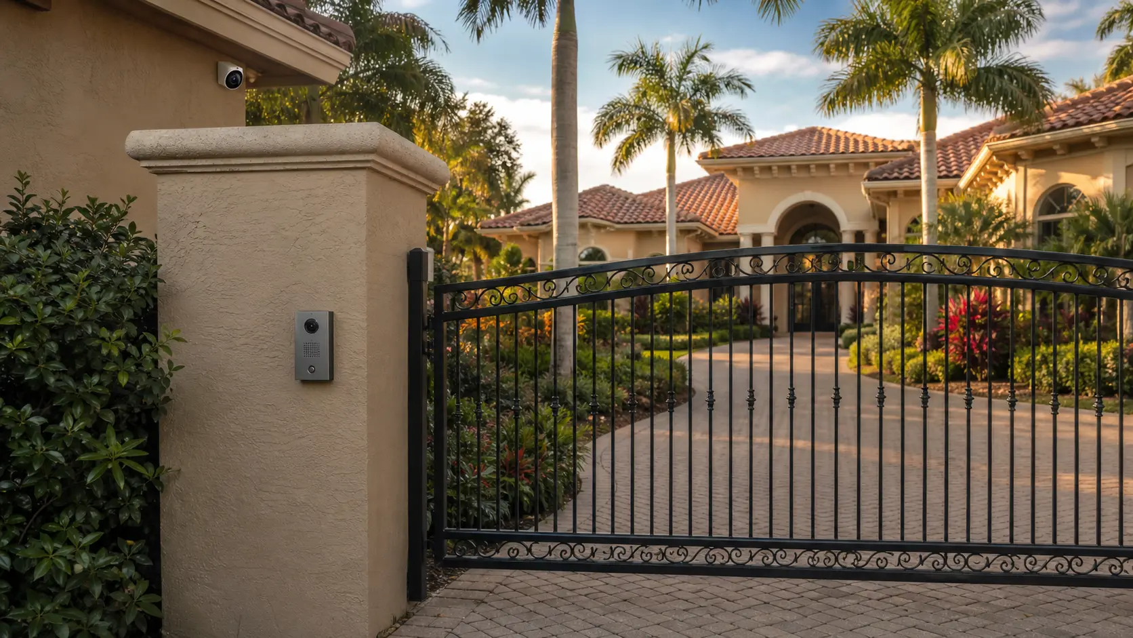
Review public doors, employee entrances, emergency exits, reception desks and visitor routes. A single wide view may document activity, while a second targeted view may be needed where identification is important.
Parking, loading and service areas
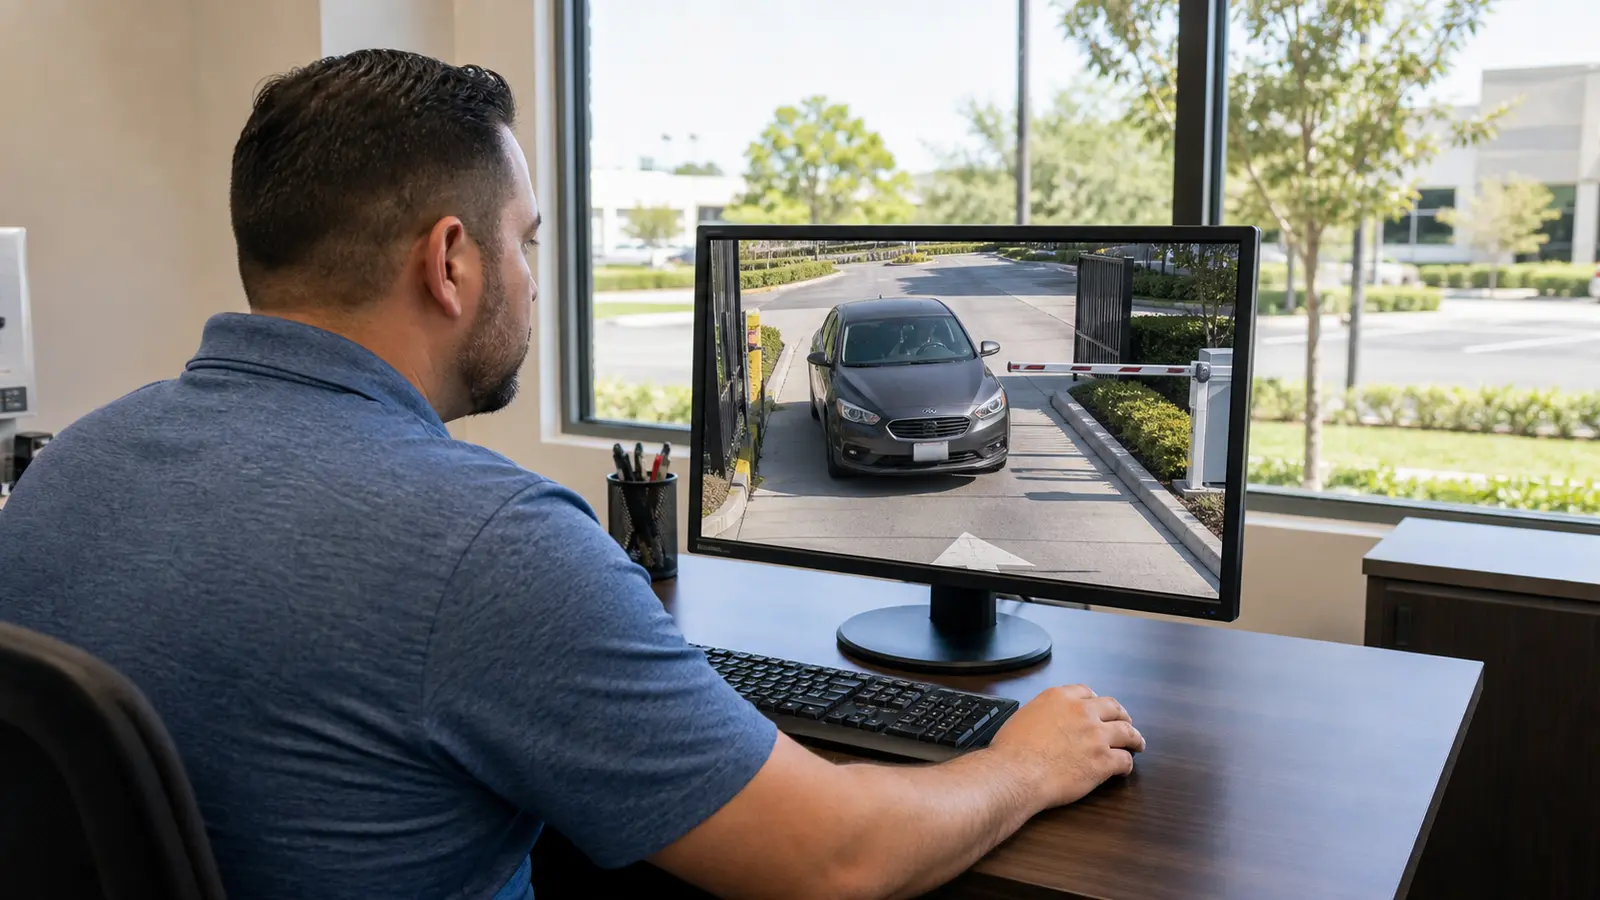
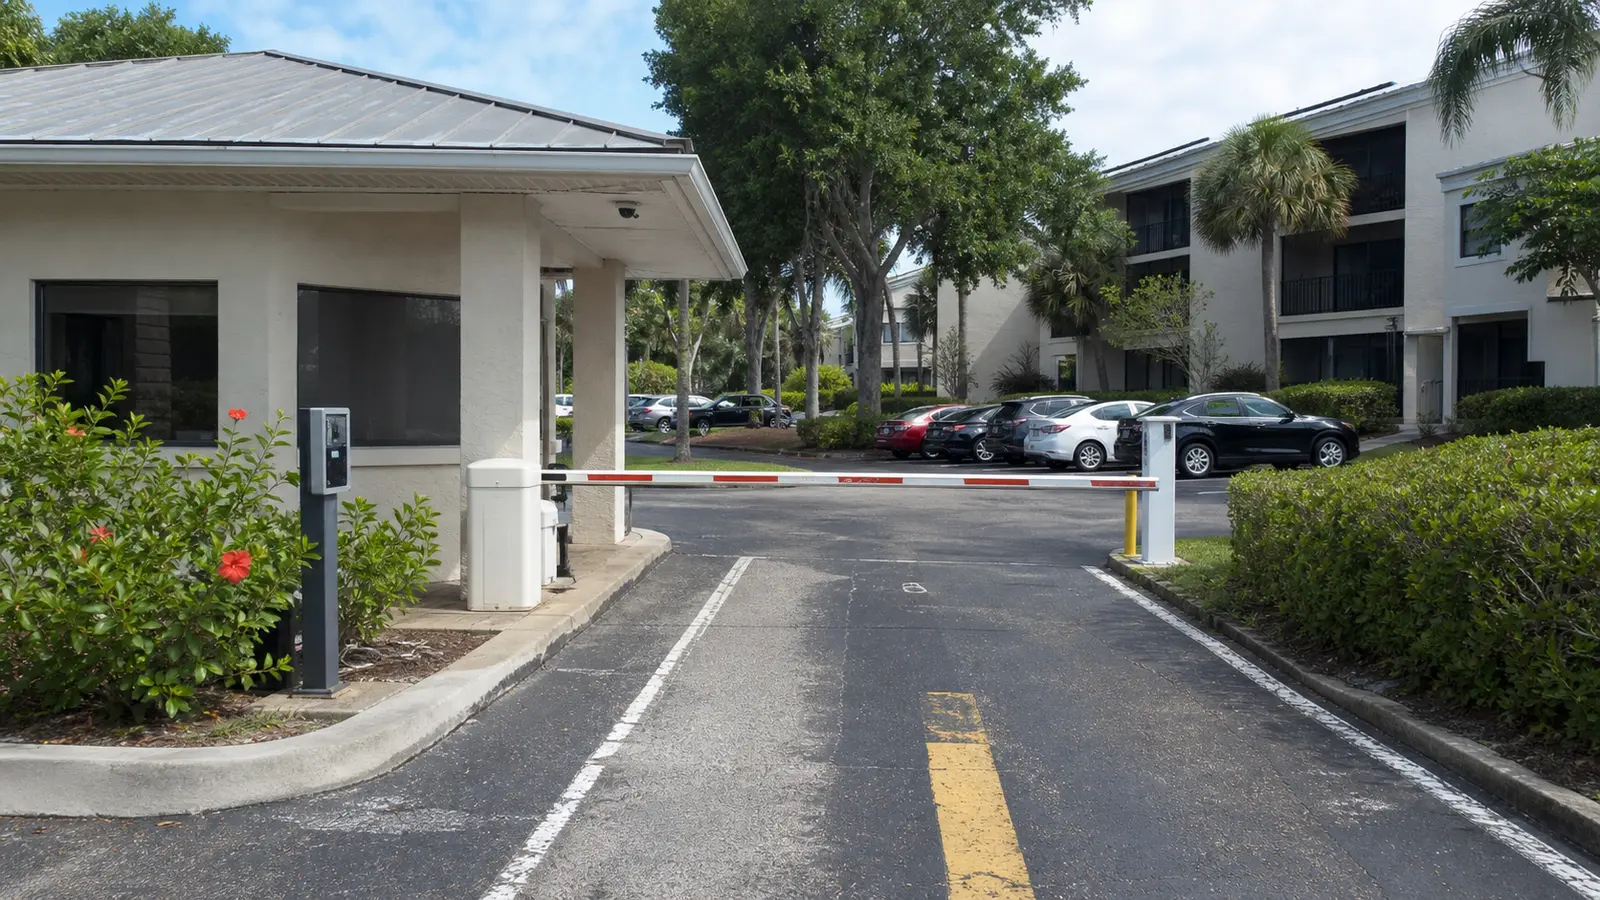
Parking lots, loading docks, dumpster or service areas and delivery approaches create different lighting and distance conditions. Their camera count depends on lane geometry, obstructions, desired detail and available mounting points.
Interior common and restricted areas
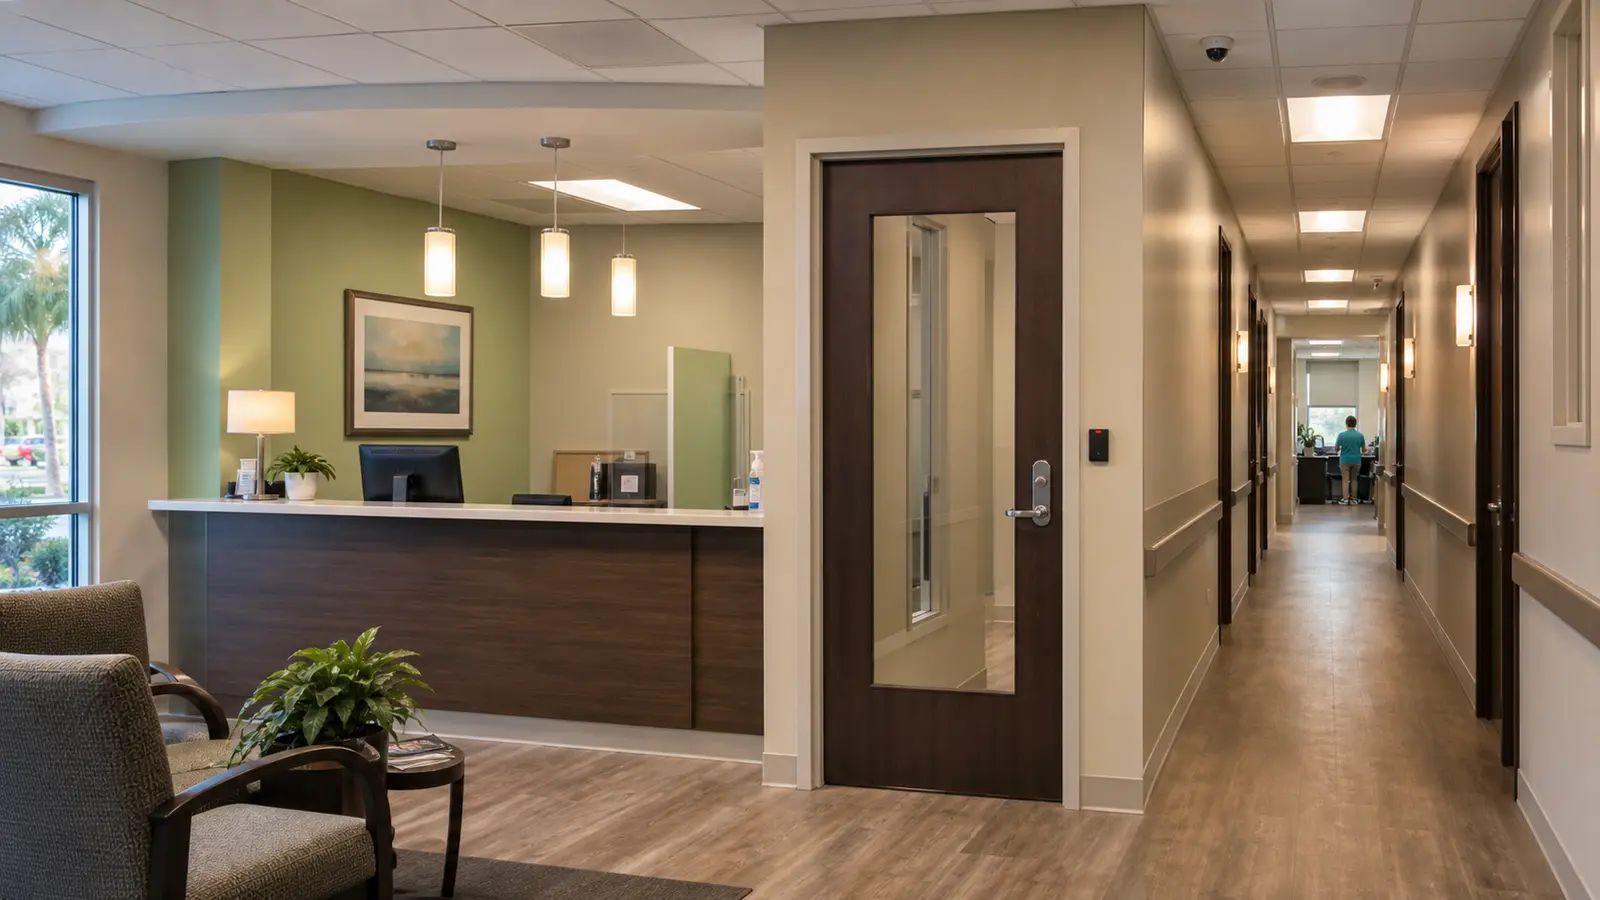
Hallways, corridors, elevators, high-value storage, equipment rooms and restricted-access areas should be evaluated separately. The goal is to cover meaningful transitions without creating unnecessary or intrusive views.
Account for optics, lighting and mounting
Lens and field of view
A wide lens covers more area but spreads available pixels across a larger scene. A narrower lens usually provides more detail at a specific distance. Camera quantity should therefore be determined together with lens selection.
Lighting and day-night conditions
Backlighting, reflective surfaces, headlights, deep shadows and low-light conditions can reduce useful detail. A design may need adjusted placement, supplemental lighting or a dedicated view rather than simply a higher-resolution camera.
Height and maintenance access
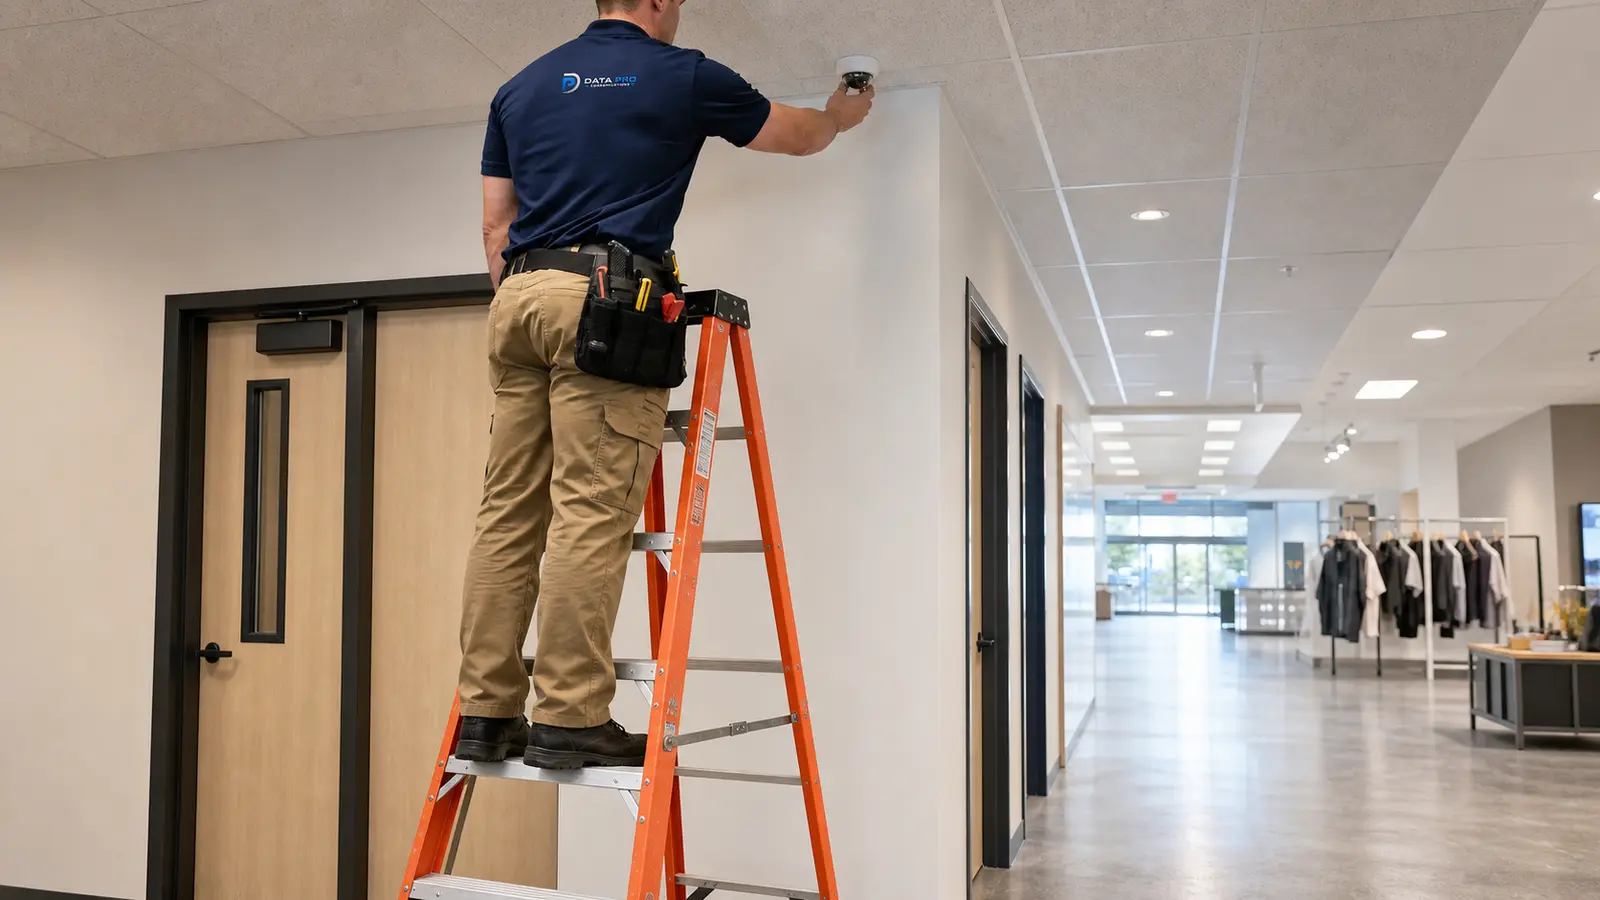
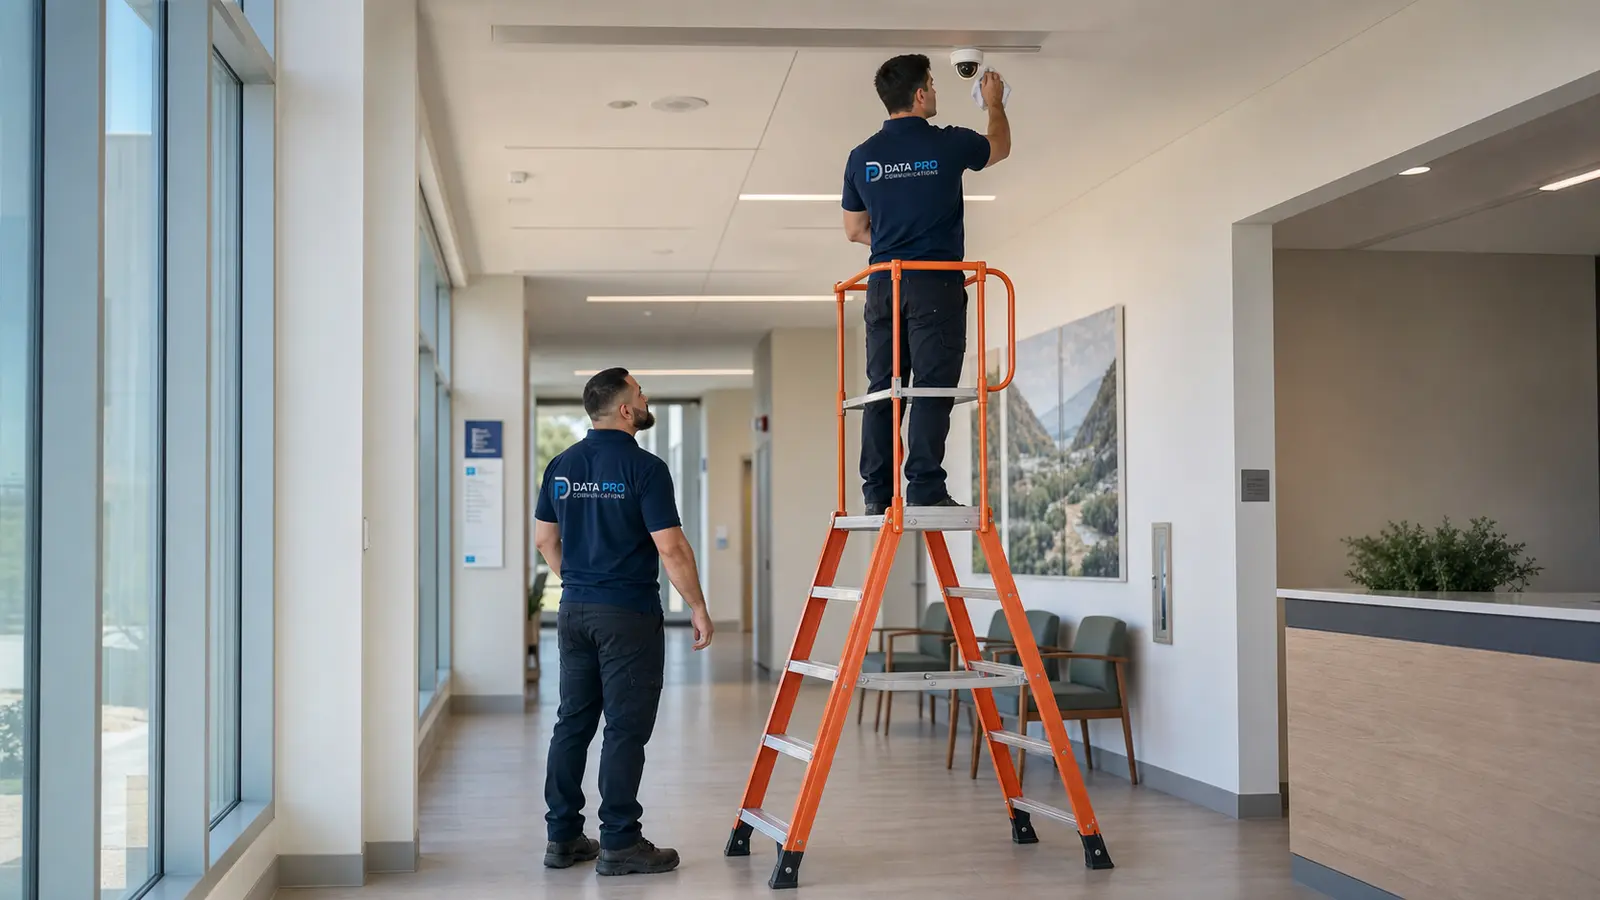
Very high mounting can increase coverage but reduce useful facial detail and make service more difficult. The design should balance tamper resistance, image angle, access equipment and long-term maintenance.
Infrastructure can limit or expand the design
Network and PoE capacity
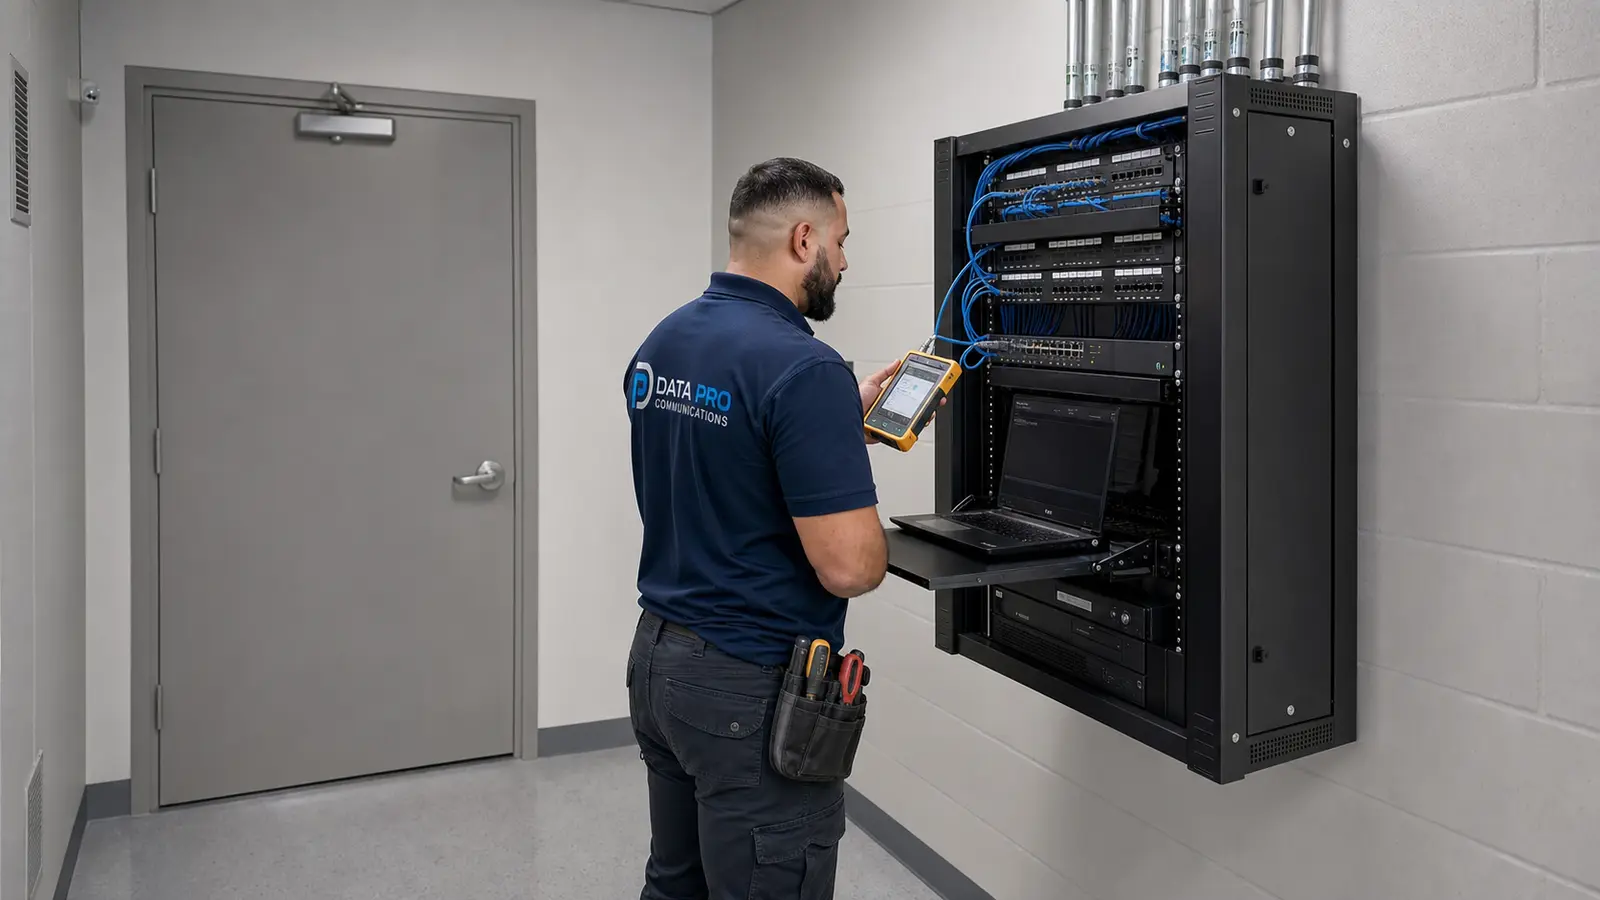
Every IP camera consumes switch ports, PoE power and network bandwidth. Available PoE budget, uplink capacity and intermediate telecom locations should be checked before the count is finalized.
Cabling pathways
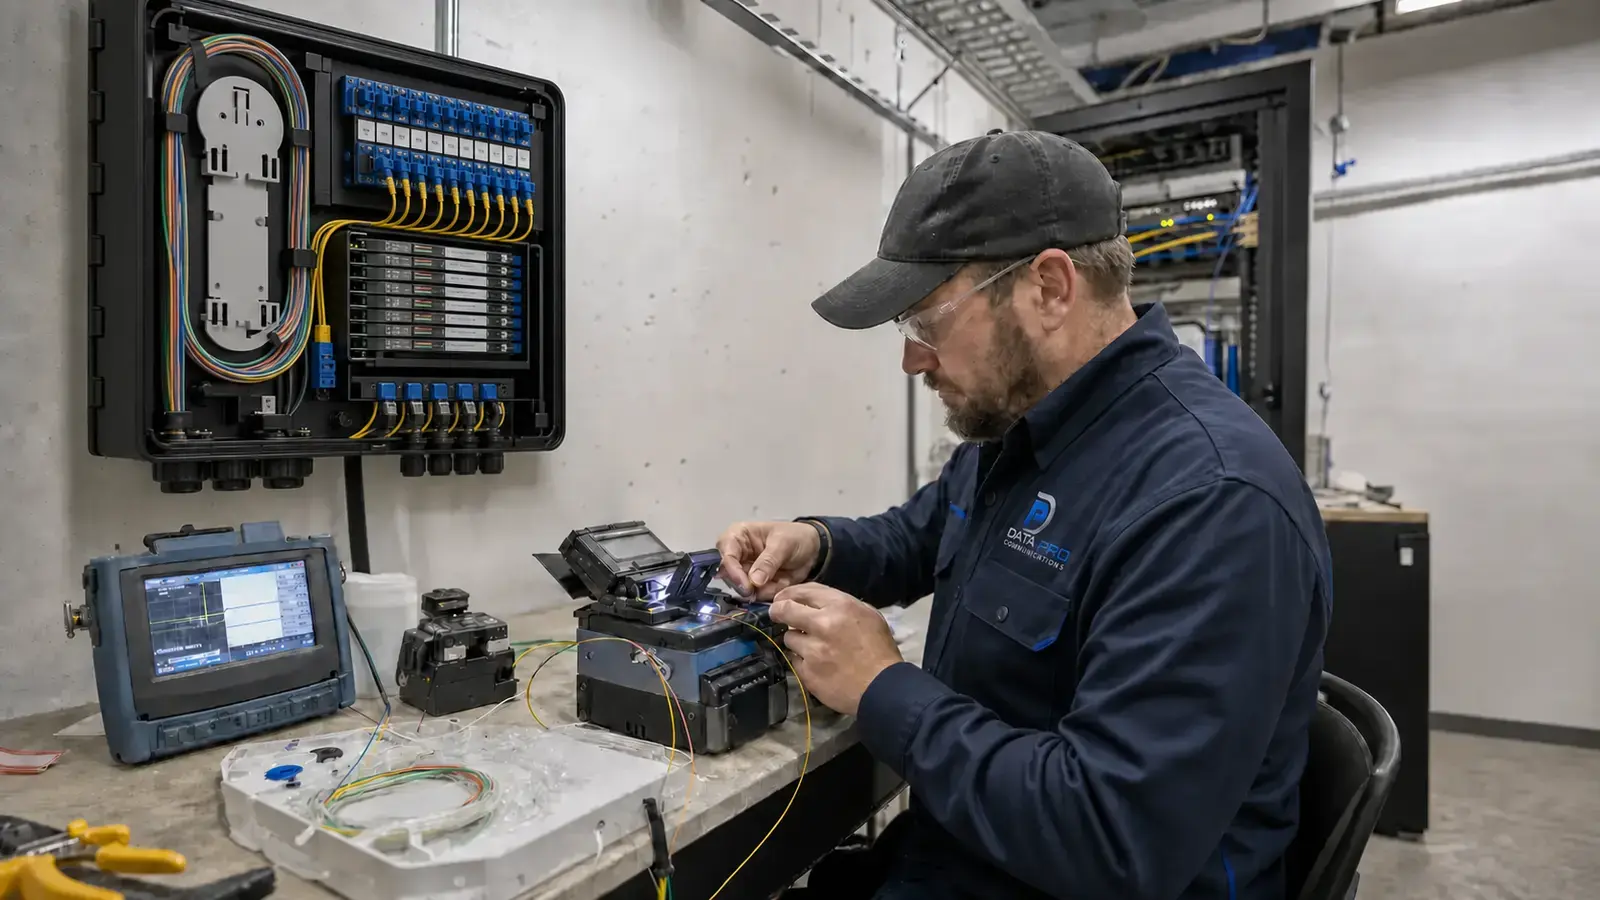
Cable distance, pathway availability, conduit, ceiling access and exterior transitions affect where cameras can be installed reliably. Detached buildings or broad campuses may require fiber rather than long copper runs.
Recording and storage impact
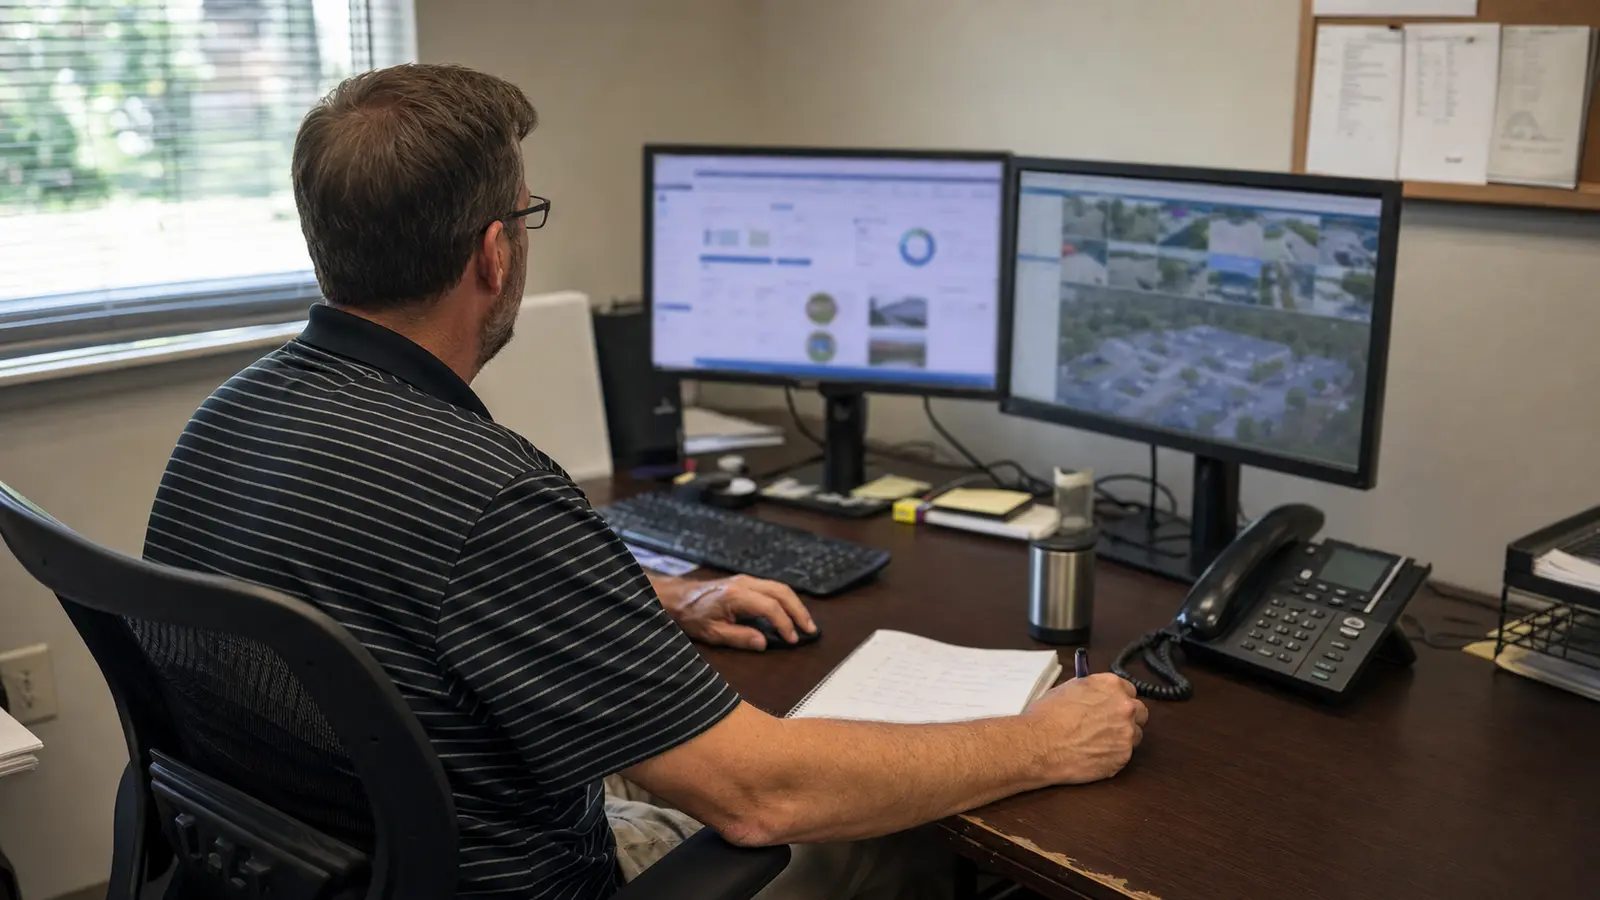
Adding cameras changes bitrate, storage and retention requirements. Resolution, frame rate, compression, scene activity and recording mode should be modeled as part of the count rather than after equipment is selected.
Plan for growth and serviceability
Future expansion
Reserve switch capacity, rack space, licensing and storage headroom where expansion is likely. A system designed exactly to today’s count may become expensive to extend.
Maintenance access
Cameras, junction boxes and network equipment should remain serviceable. Locations that require repeated lift rental or traffic closure can increase lifecycle cost.
Common estimation mistakes
Common mistakes include counting only doors, using one camera for multiple incompatible objectives, ignoring night conditions, overlooking PoE limits and assuming that more megapixels eliminate the need for proper placement.
A practical planning framework
Step 1: list operational questions
Document what the business needs to verify: entry, transaction, loading, inventory movement, vehicle activity or perimeter events.
Step 2: mark required viewpoints
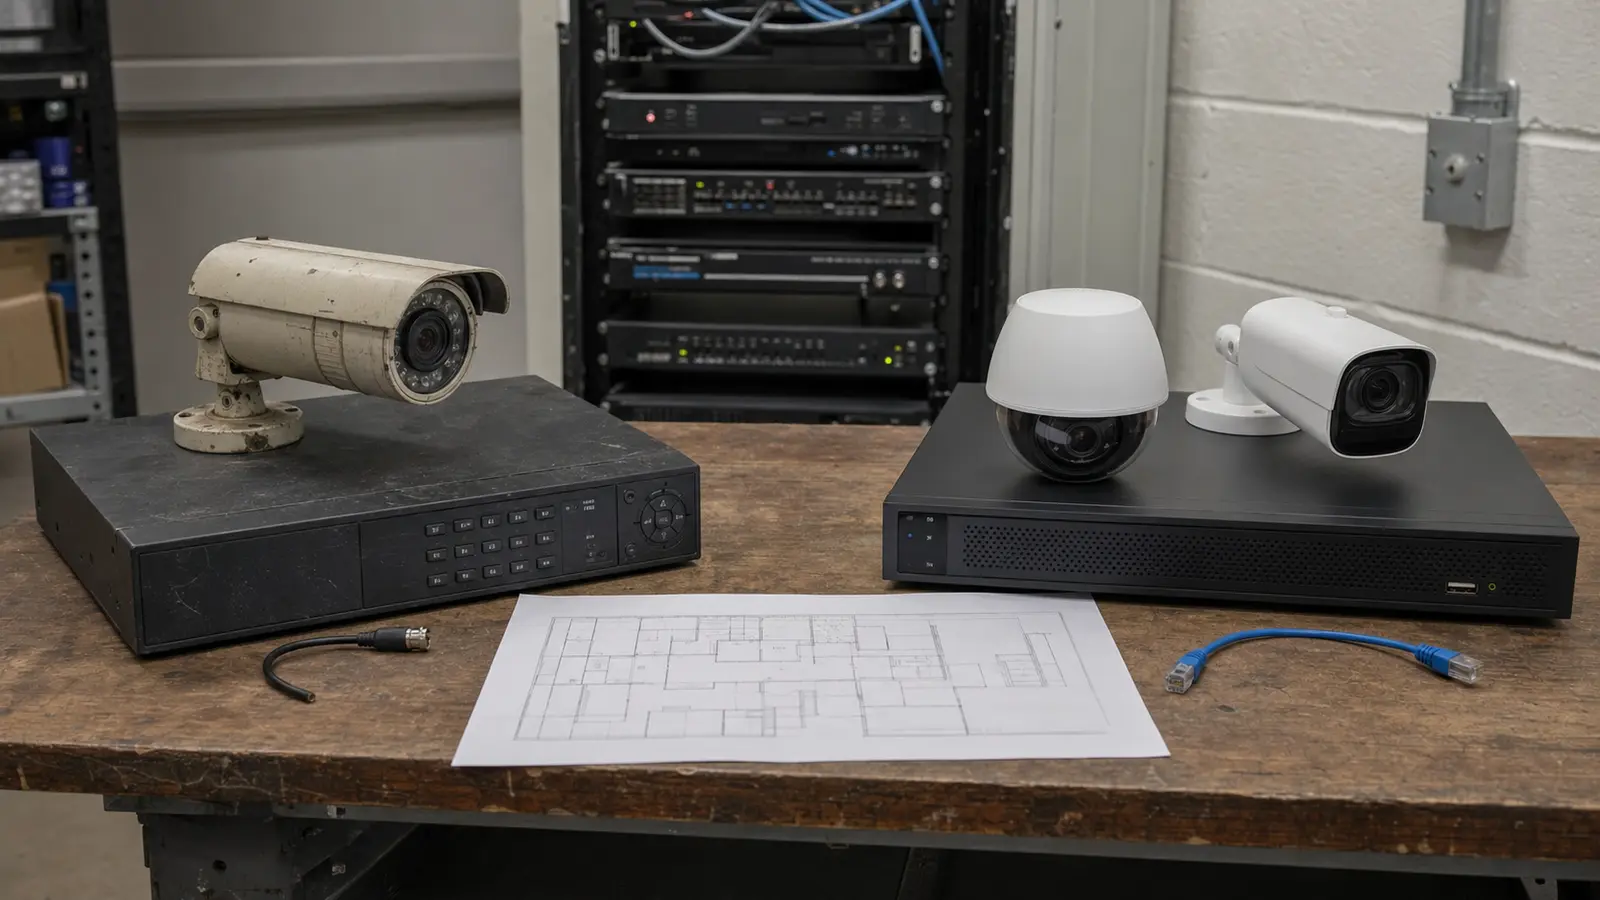
Place observation and identification viewpoints on a current floor plan or site plan.
Step 3: validate infrastructure
Confirm mounting, lighting, cable pathways, PoE, network, recording and maintenance requirements.
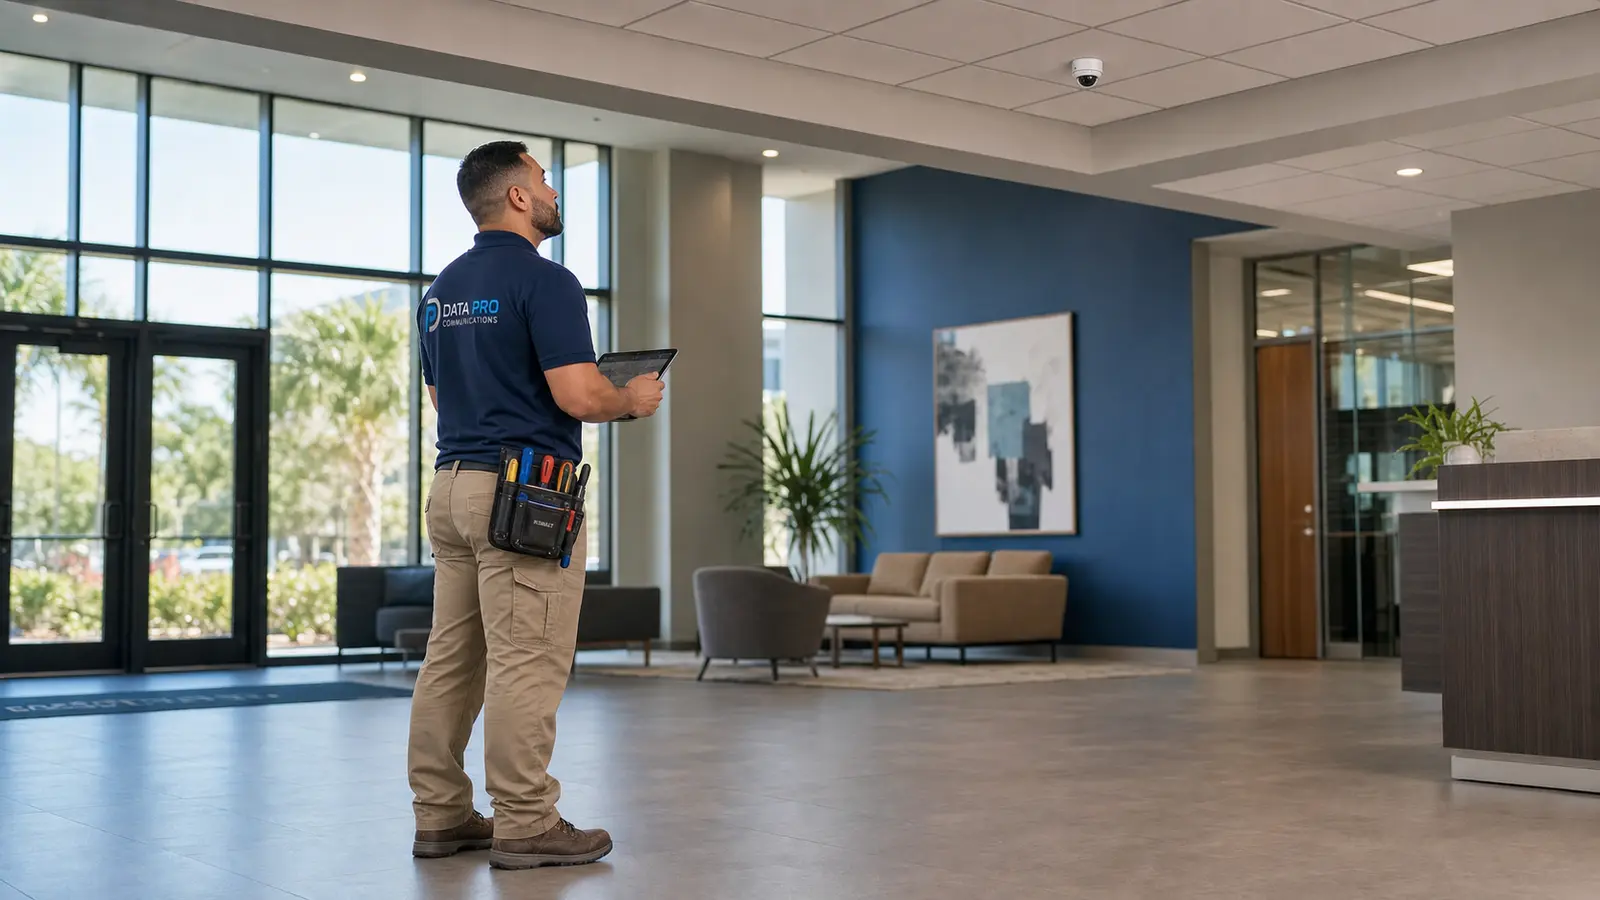
Step 4: conduct a site survey
A field review should test assumptions, measure distances and identify obstructions that are not obvious on drawings.
Commercial camera-count site-survey checklist
Checklist
List every entrance and exit; separate overview from identification goals; review parking and loading zones; note ceiling heights and mounting surfaces; document lighting by time of day; verify cable routes and distances; calculate PoE and switch capacity; estimate storage and retention; reserve expansion capacity; confirm maintenance access.