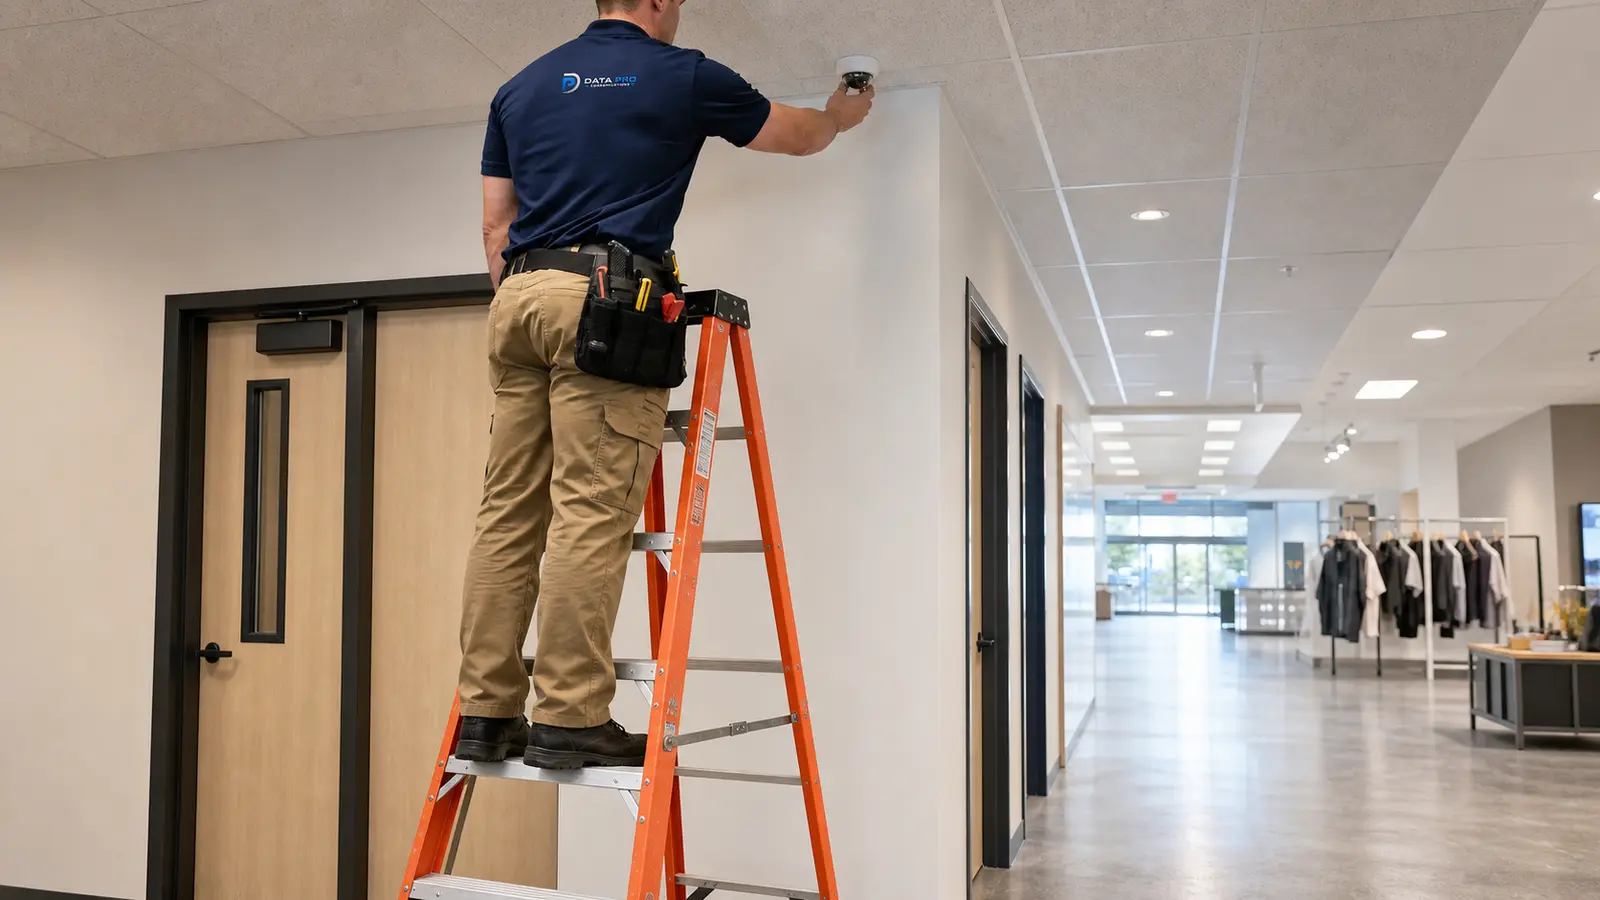
Commercial Security Cameras
Plan camera views, recording, remote access, storage, power, network capacity, and retention around the property’s operational needs.
Connected Commercial Systems for Lake Wales Properties
Data Pro Communications provides integrated low-voltage planning and installation for Lake Wales commercial and managed properties. We coordinate structured cabling, fiber backbones, network infrastructure, video surveillance, access control, intercom, and entry systems around the way each property operates.
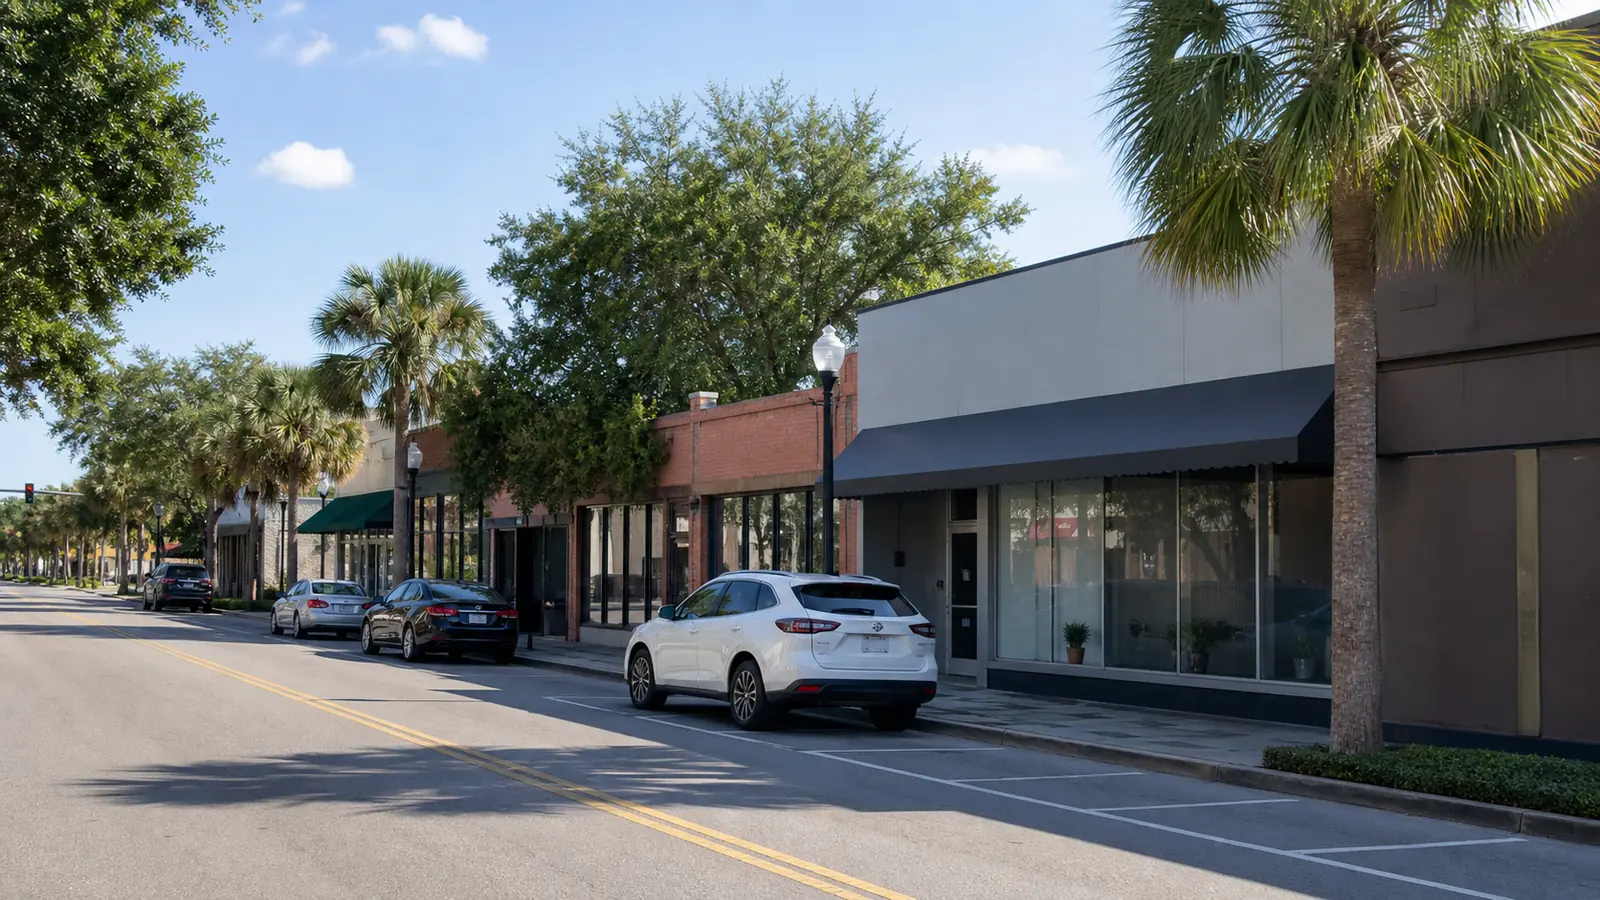
Lake Wales projects may involve downtown buildings, highway-oriented commercial sites, business-park facilities, professional offices, retail destinations, and expanding properties. Our approach focuses on practical pathways, dependable connectivity, controlled access, clear documentation, and systems that can grow with the site.
Lake Wales is positioned around the US 27 and State Road 60 corridors and continues to pursue commercial and industrial investment. Properties can range from established downtown buildings to larger corridor and business-park sites. That variety makes site-specific pathway planning, fiber and network design, access workflows, and phased modernization especially important.
Our scope can combine physical security, controlled access, communications, connectivity, pathways, testing, and documentation so that owners and managers receive a maintainable system rather than isolated device installations.
Plan camera views, recording, remote access, storage, power, network capacity, and retention around the property’s operational needs.
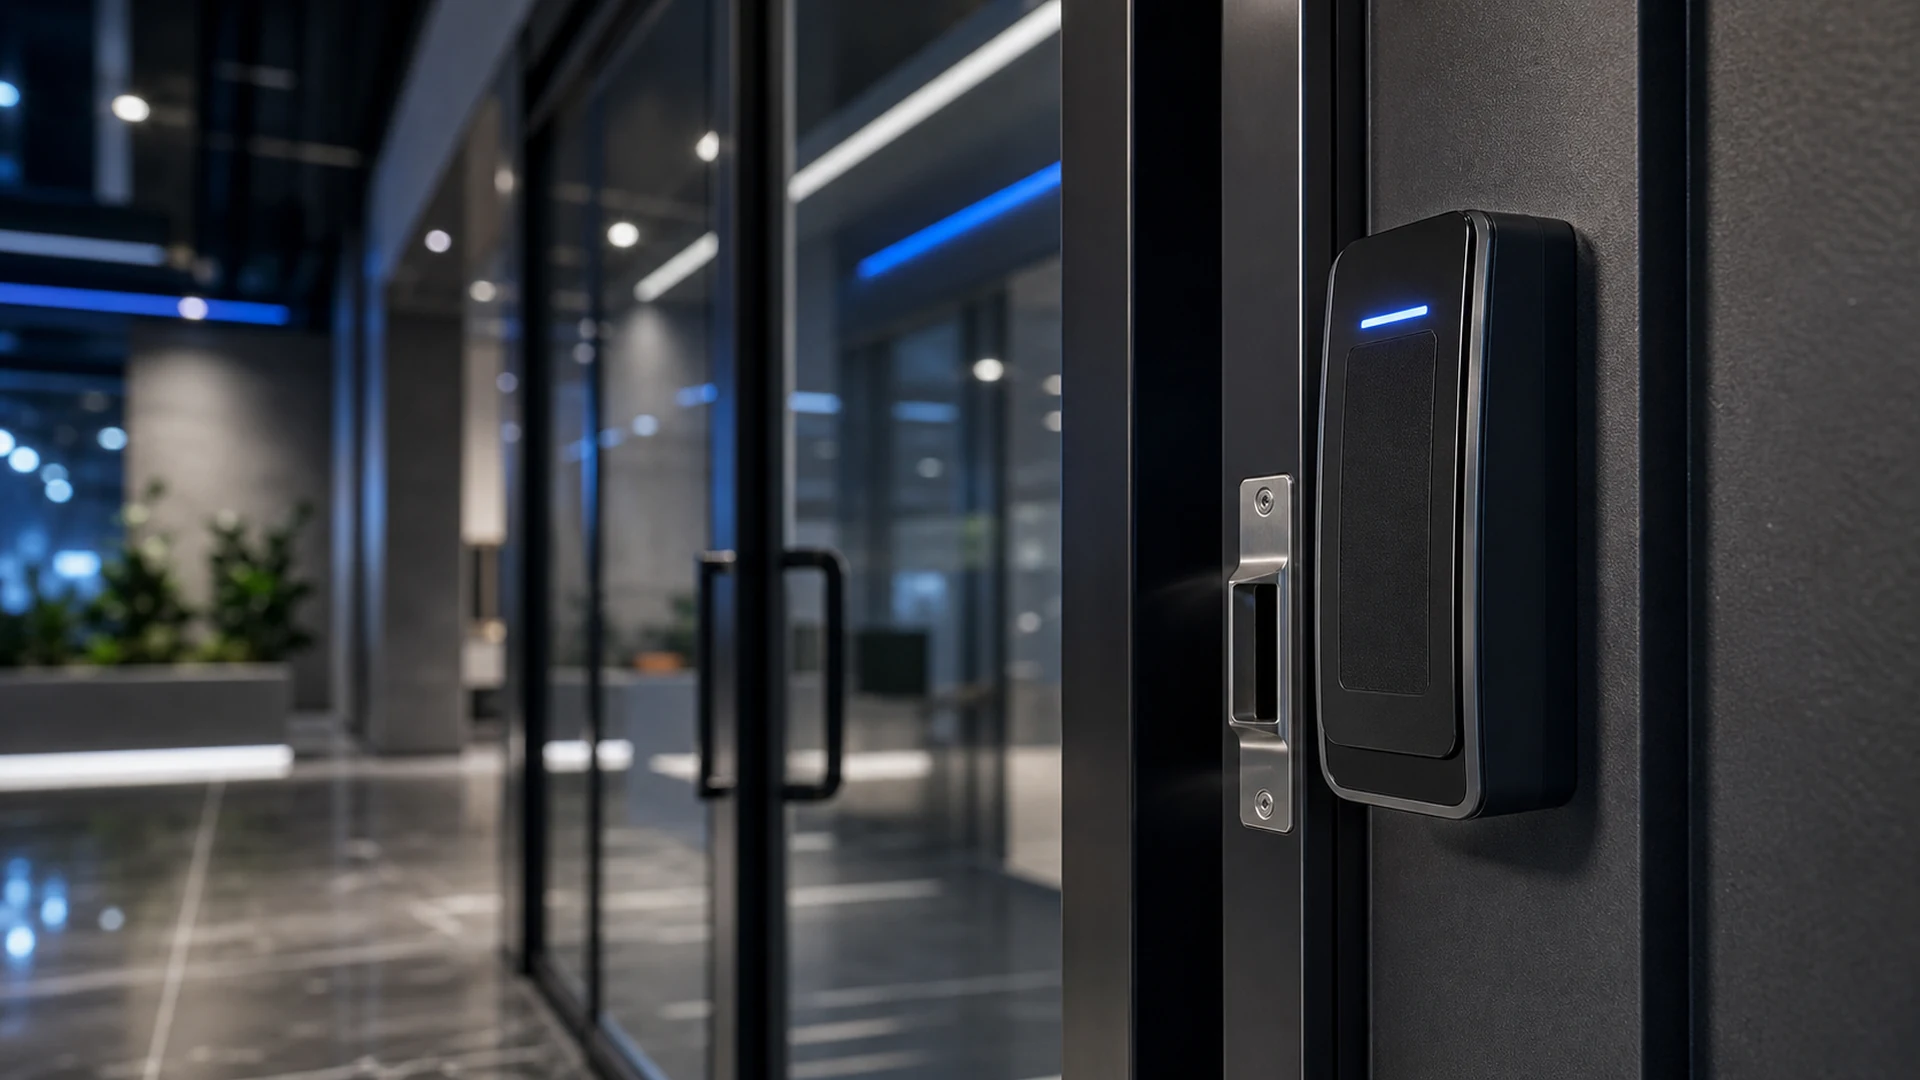
Coordinate credentials, readers, door interfaces, schedules, audit trails, and controlled-entry workflows.
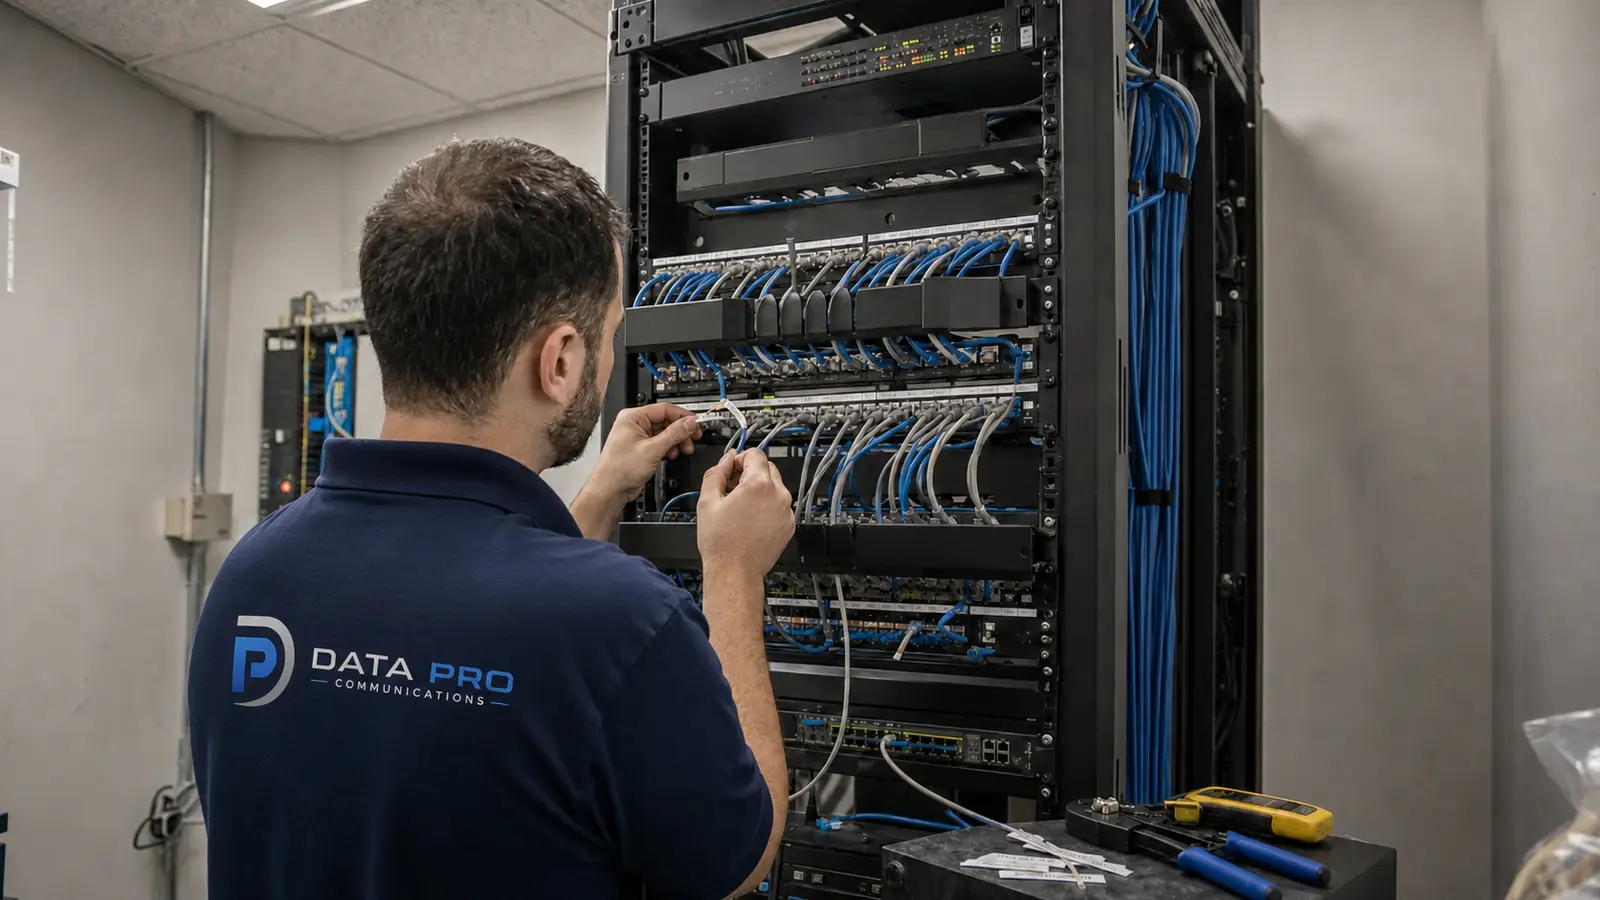
Install organized, labeled copper cabling for data, voice, wireless, cameras, access, and connected systems.
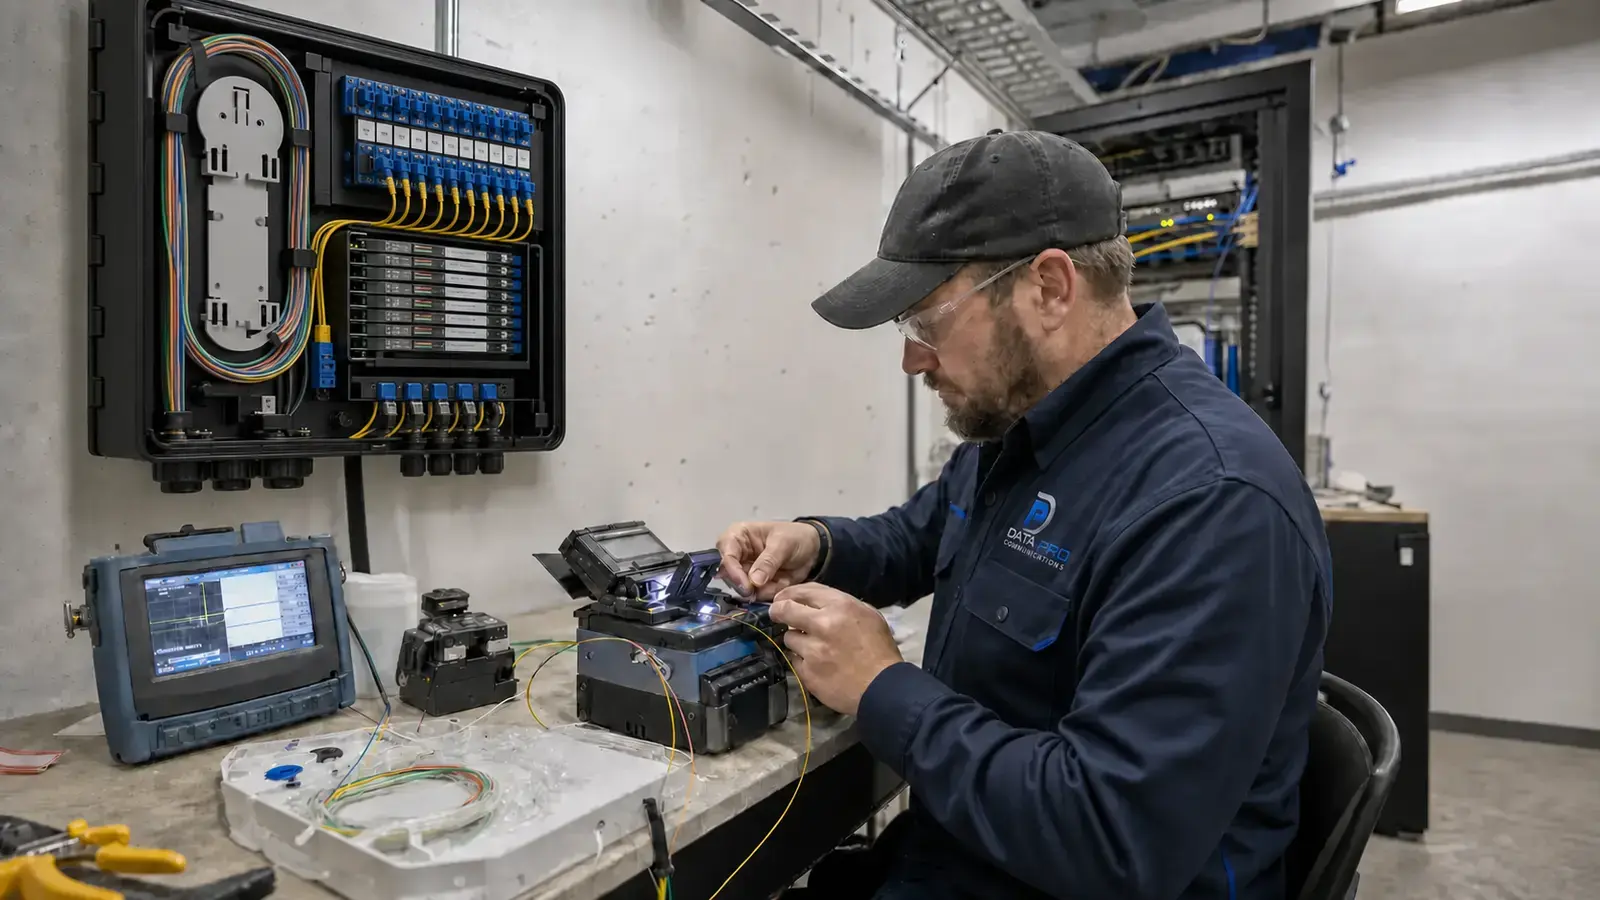
Build high-bandwidth backbones for long distances, building links, and scalable network cores.
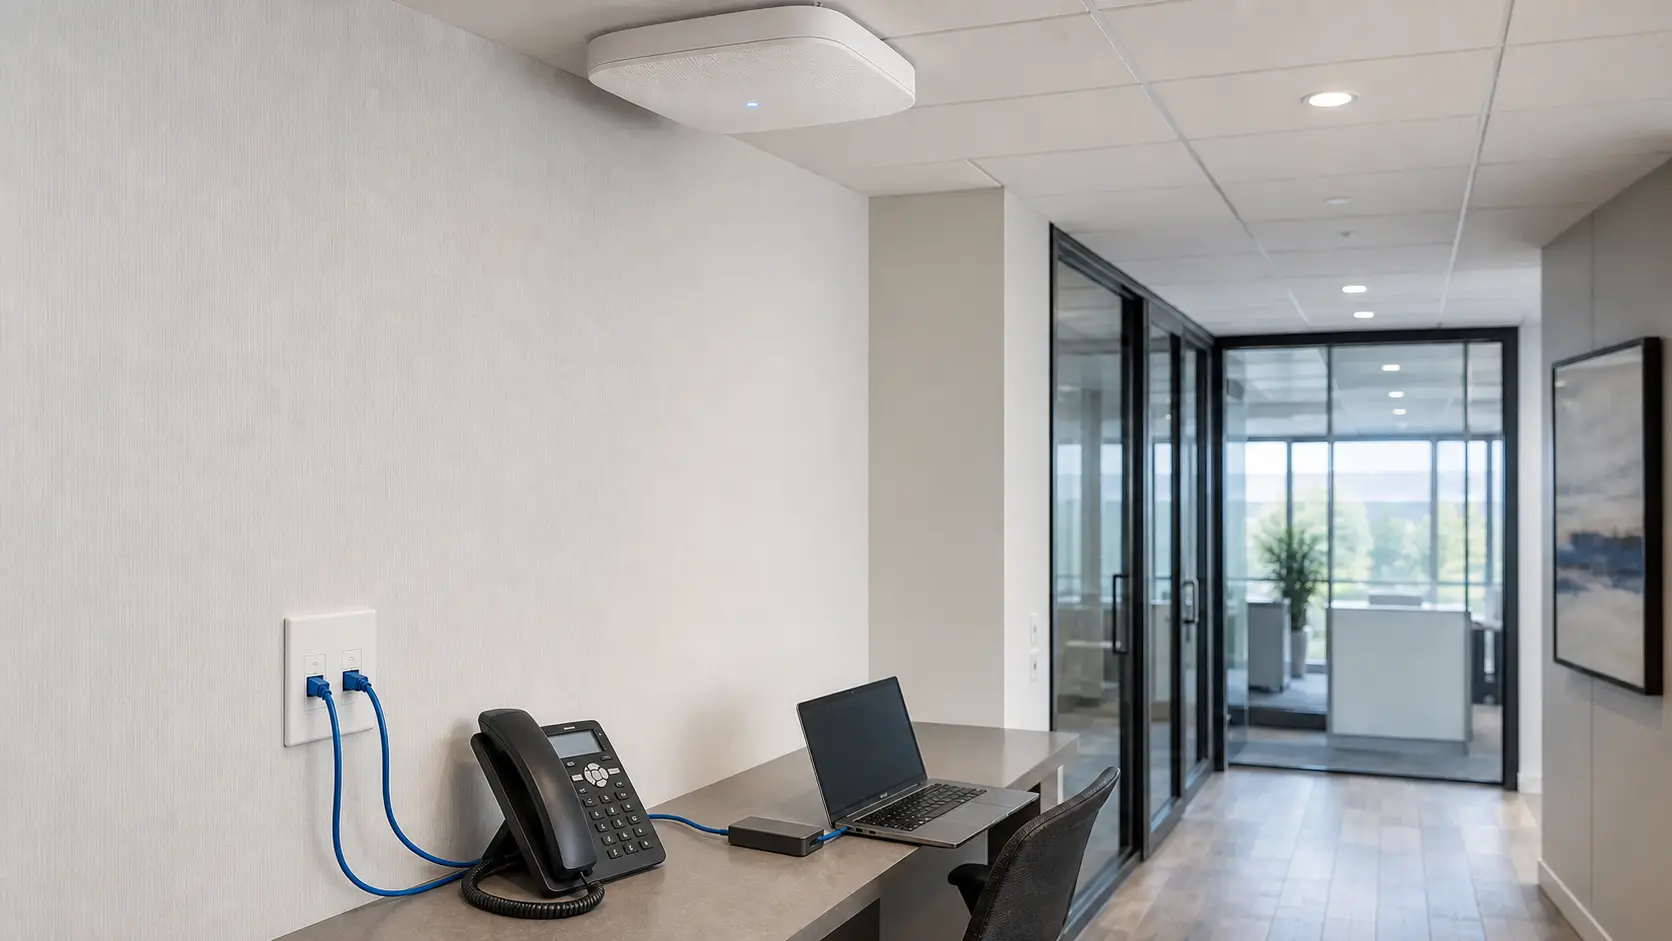
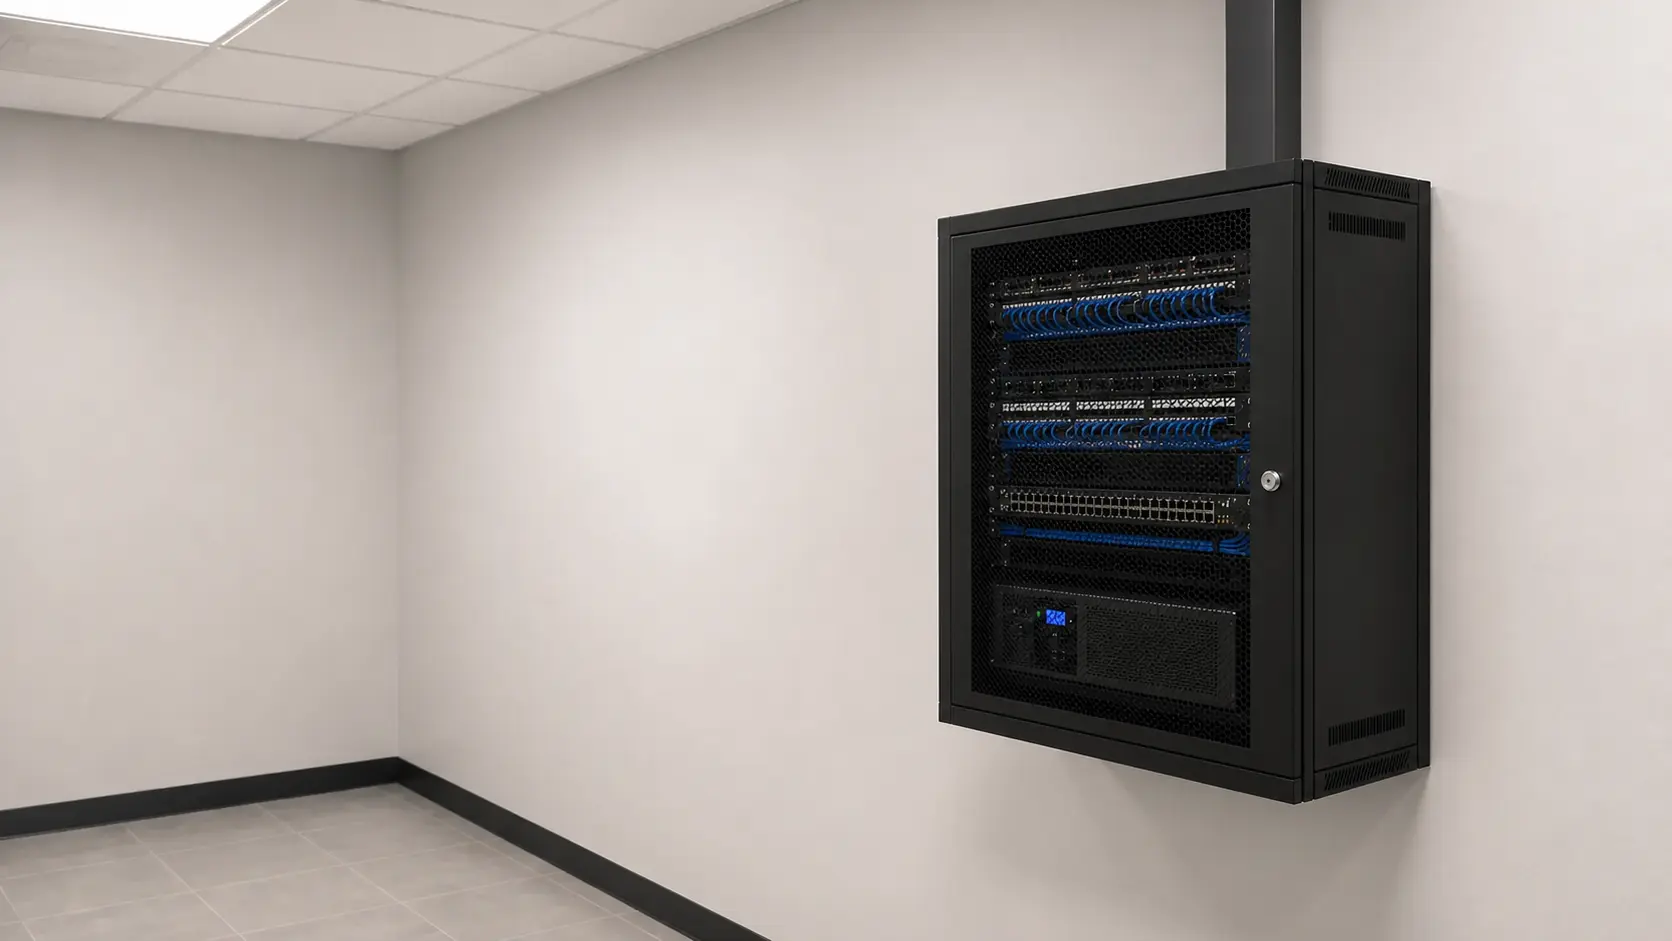
Plan racks, switching, PoE, uplinks, wireless connectivity, segmentation, and device management.
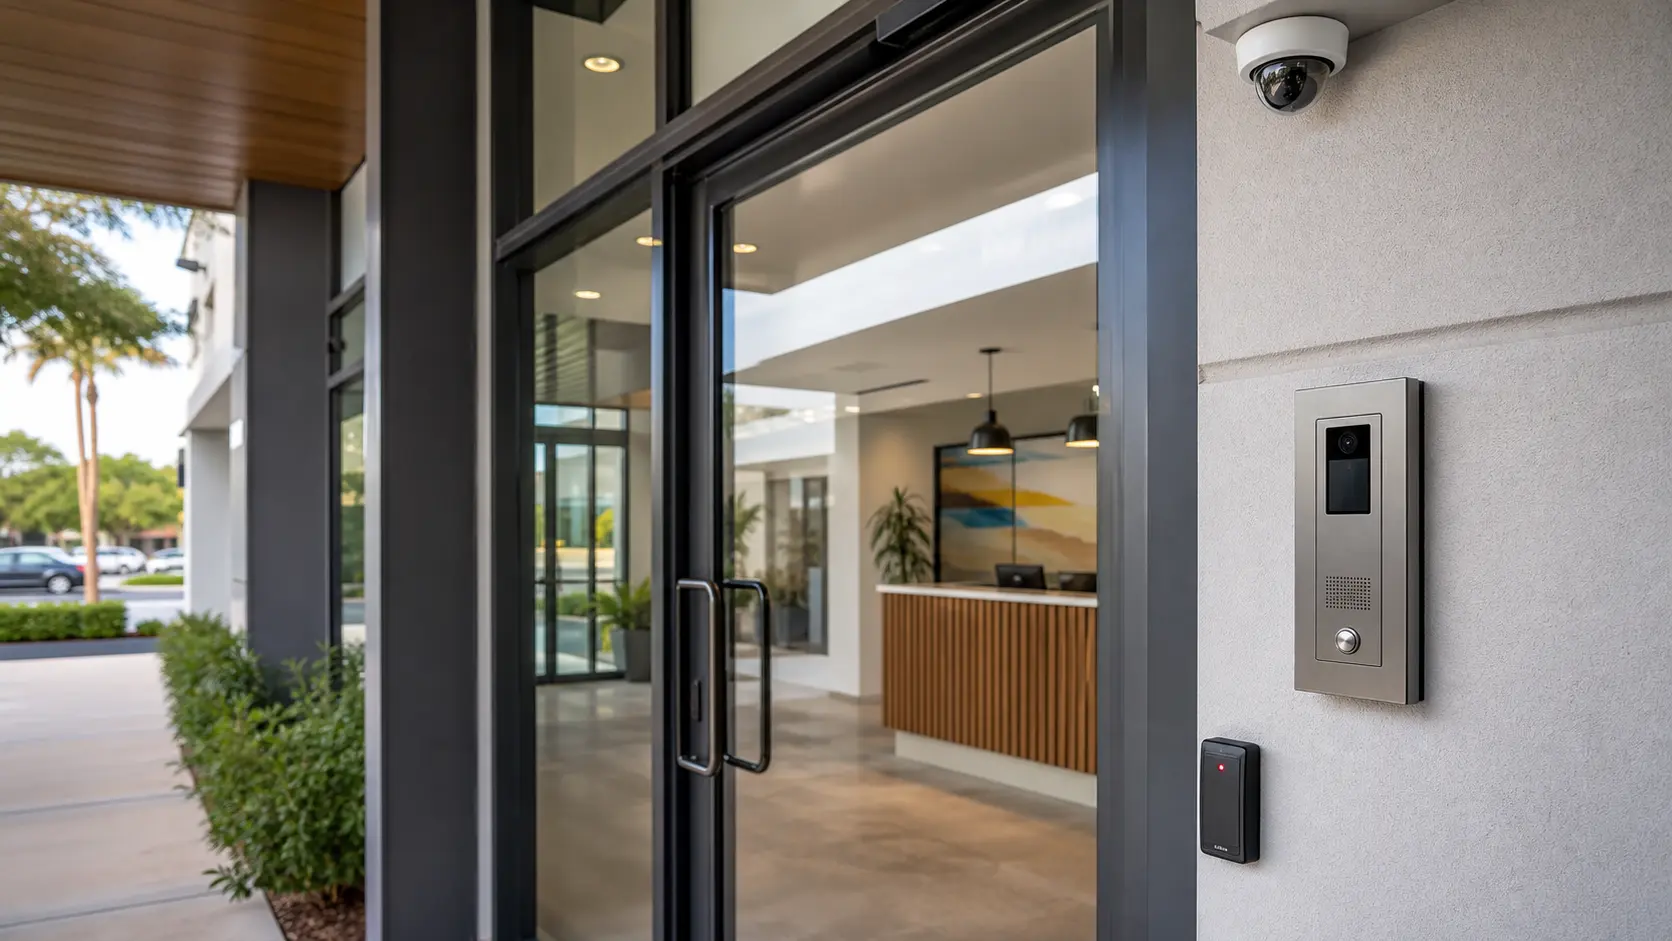
Support visitor communication, door or gate release, and coordinated entry workflows.
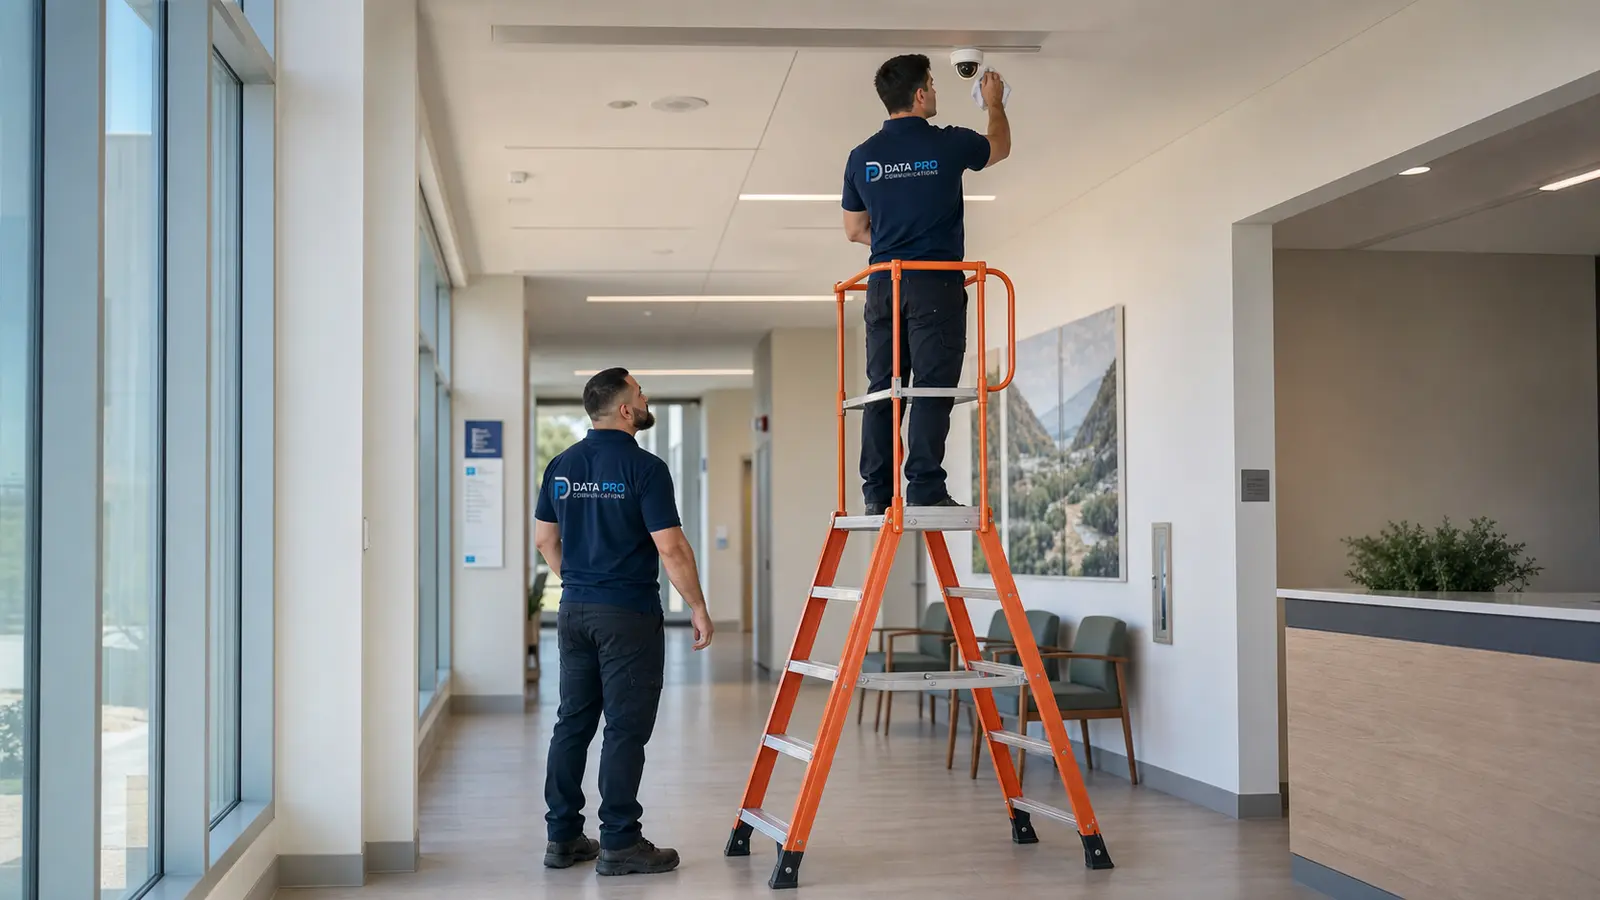
Troubleshoot supportable systems, repair infrastructure, replace failed devices, and plan lifecycle upgrades.
A typical property plan may combine copper and fiber backbones, managed network equipment, wireless coverage, cameras, recording, access-controlled doors or gates, intercom stations, rack organization, testing, labeling, and documentation. Final recommendations depend on survey findings and operational requirements.
Review pathways, telecom spaces, power, mounting, distances, sequencing, and future capacity.
Coordinate compatible security, network, access, and communications components into one operational plan.
Provide labeling, test results, device schedules, as-built notes, and turnover records appropriate to scope.
Define property use, stakeholders, current problems, desired outcomes, and timing.
Review pathways, spaces, distances, doors, gates, coverage, network conditions, and constraints.
Coordinate system categories, scope boundaries, equipment, labor, testing, documentation, and sequencing.
Install approved infrastructure and devices while coordinating access, safety, and active operations.
Verify performance, label components, document the system, and provide handoff information.

Downtown buildings, retail properties, offices, managed sites, business-park facilities, light-manufacturing locations, multifamily common areas, and destination properties can all benefit when cabling, networks, security, and entry systems are planned together.
Structured cabling creates organized, labeled pathways for data, voice, wireless access points, cameras, access control, intercoms, and connected building systems, making current operations and future changes easier to manage.
Yes. Fiber can provide high-bandwidth, long-distance links between buildings, telecom rooms, network cores, and remote site areas where copper distance or electrical conditions are a concern.
Commercial projects may use card or mobile credentials, managed door schedules, audit trails, elevator or gate interfaces, visitor workflows, and integrations with intercom or video systems, depending on the platform and property requirements.
Yes. Network capacity, switching, PoE, VLAN planning, wireless coverage, uplinks, rack organization, remote management, and device addressing can be considered as part of the overall low-voltage design.
They can help staff verify visitors, communicate at doors or gates, release controlled openings, document entry activity, and create a clearer process for tenants, vendors, deliveries, and after-hours access.
Yes. Work can be sequenced by area, system, floor, building, or operational priority, with cutover planning and coordination intended to reduce disruption to staff, customers, and property services.
The survey should examine pathways, cable condition, telecom rooms, grounding and power availability, door conditions, ceiling and wall access, network capacity, equipment support status, and constraints created by occupied areas.
Depending on scope, closeout can include labeling schedules, cable test results, device lists, network and port assignments, configuration records, as-built notes, training information, and recommendations for future phases.
Yes, where the equipment and scope are supportable. Service can include troubleshooting, device replacement, cabling repairs, configuration assistance, system health review, documentation updates, and planning for lifecycle replacement.
Use the contact page to describe the property, systems involved, current issues, desired timeline, and any construction or management coordination. The Lakeland office will review the request and schedule the appropriate next step.
Data Pro Communications provides commercial low-voltage systems integration for Lake Wales and surrounding Polk County service areas from our Lakeland office.